Reykjanesvegur Conversion Project
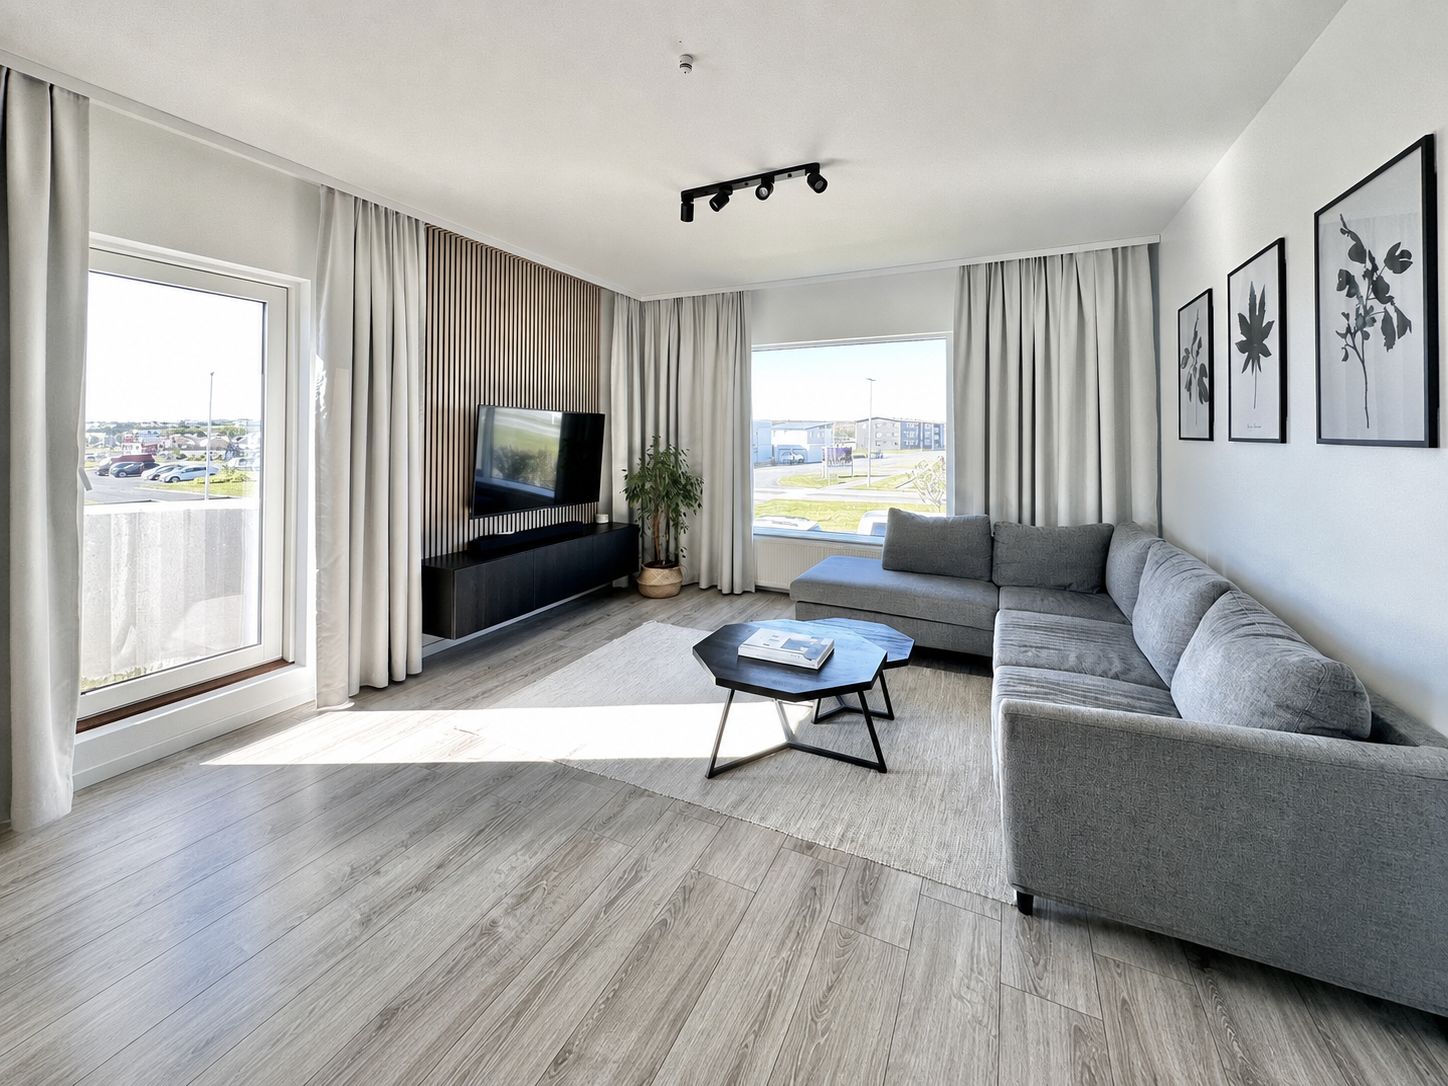
The project involved the full conversion of part of a house at Reykjanesvegur in Njarðvík into two independent apartments with a shared area.
This was one of the most important investment projects, as it marked the real beginning of the broader real estate strategy. The property was purchased at a very well-negotiated price and then converted to increase both its functional and income-generating value.
The project followed a value-add conversion model: purchasing a property with potential, carrying out a full conversion, creating two rental units, generating cash flow, and selling the property after a significant increase in value.
location
Reykjanesvegur, Njarðvík, Iceland
area
A total of approximately 140 m² of residential space was converted:
Apartment 1:
approx. 70 m²
Apartment 2:
approx. 55 m²
Shared area: approx. 15 m² - laundry room, stairs, circulation space
Type
Residential house / part of a house converted into two independent apartments.
status
Start: 2019
End: 2024
Renovation duration:
under 2 years
Investment period:
approx. 5 years
process
From market analysis and property purchase, through full interior conversion, to rental use and final sale.
Well-executed negotiations and the plan to divide the house into two independent apartments with a shared area were key to the project. After the renovation was completed, the units began generating rental income, and the project ended with a significant increase in property value.

Market research
Several locations and properties were compared. The goal was to find a property with potential for value growth through conversion and rental use.

Purchase and negotiation
The property was purchased at a very attractive, well-negotiated price. This was a key factor in the success of the entire project.

Conversion plan
A concept was prepared to divide part of the house into two independent apartments and a shared area with a laundry room.

Full renovation
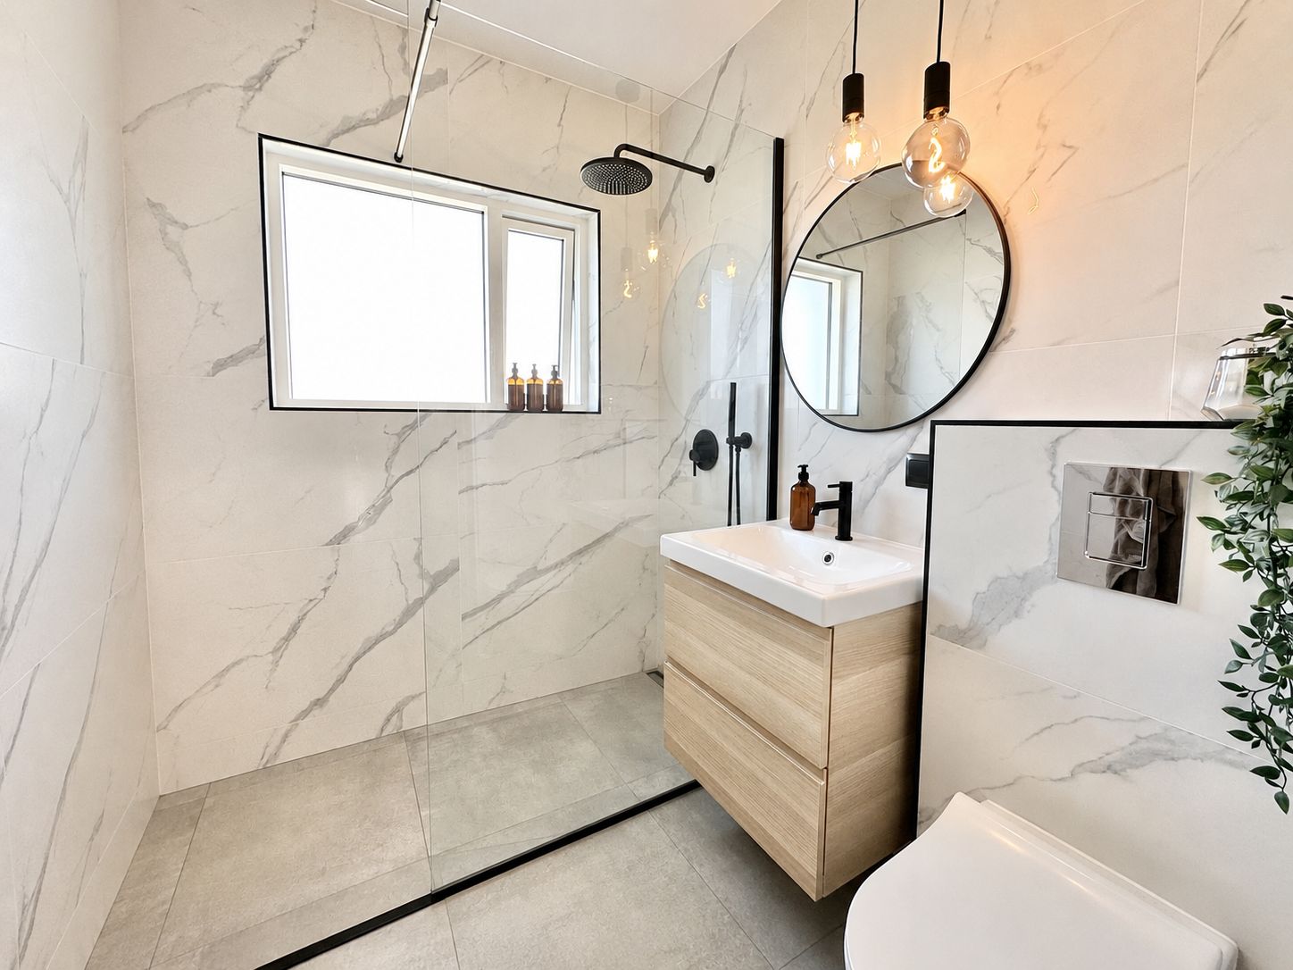
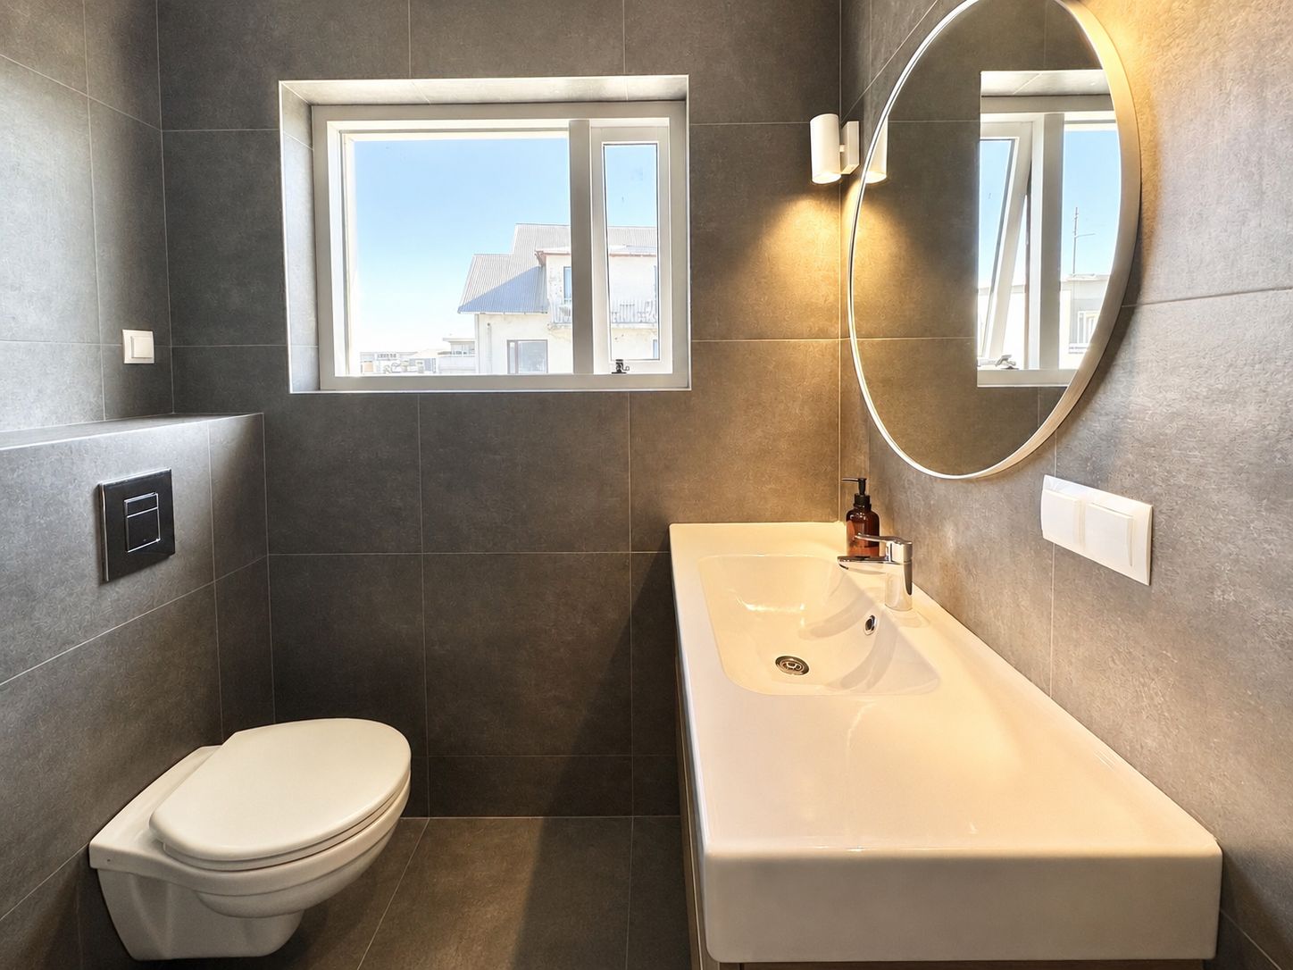
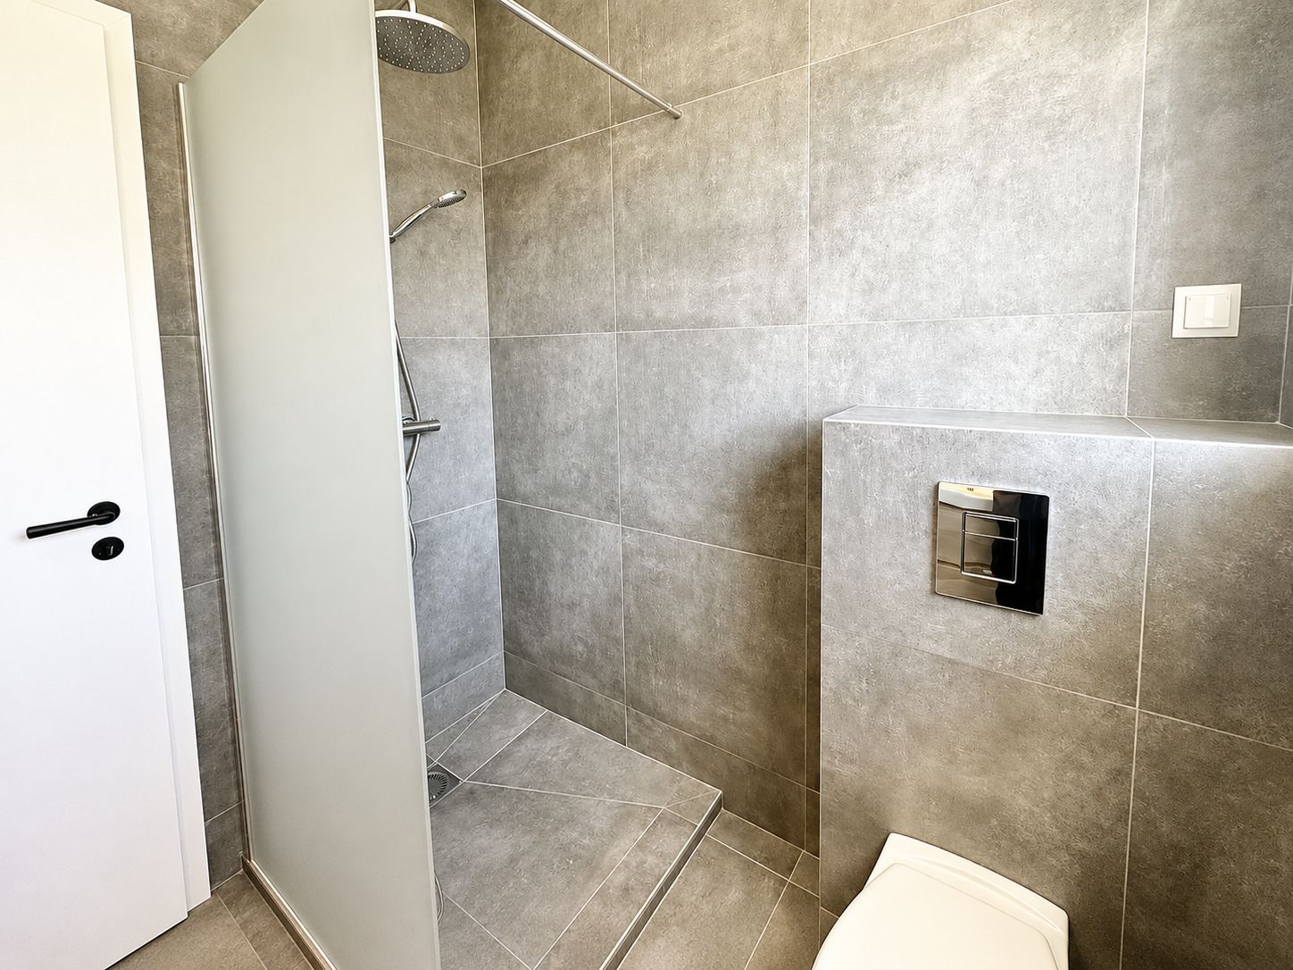
The renovation lasted under 2 years. The scope included an almost complete interior conversion: layout, bathrooms, kitchens, floors, windows, doors, plumbing, heating, sewage systems, and partial electrical modernization.

Rental
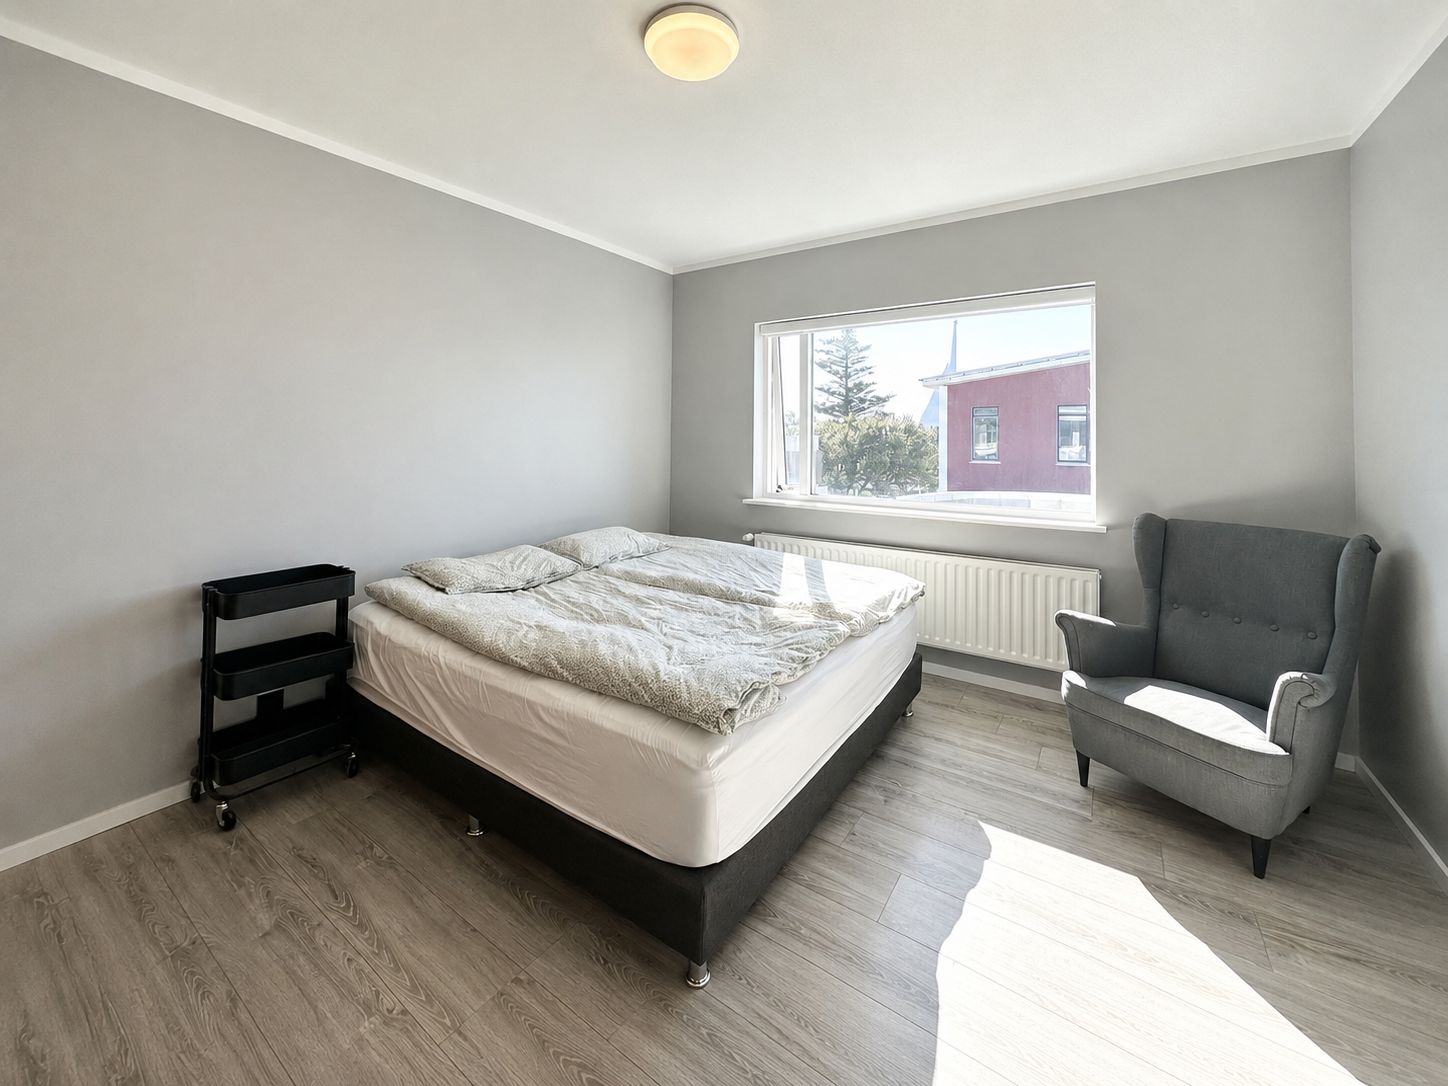
A bedroom, bathroom, and living room with kitchen were created. The unit was finished as a self-contained apartment.

sale
After approximately 5 years, the property was sold. Its value increased by approximately 100% compared to the purchase price.

Analysis and strategy
Before the purchase, extensive market research was carried out. Several properties and locations were compared, and Reykjanesvegur was ultimately selected due to its price, conversion potential, and the possibility of creating two independent apartments.
The key strategic assumptions were:
• purchase a property at a very good price,
• convert part of the house into two apartments,
• create additional rental income,
• recover the renovation cost from rental revenue,
• sell the property after an increase in value.
The investment result was very strong: the renovation paid for itself through rental income, and the property value increased by approximately 100% over 5 years.

Scope of work
The scope of work was comprehensive. The interiors were stripped almost down to the bare walls.
The work included:
• a new functional layout,
• division into two independent apartments,
• a shared area with a laundry room and circulation space,
• new kitchens,
• new bathrooms,
• new floors,
• new walls and finishing,
• new windows,
• new doors,
• plumbing works,
• sewage system works,
• heating works,
• partial electrical modernization,
• preparation of the apartments for rental use,
• final preparation of the property for sale.
Mainly the original front entrance doors were preserved from the initial condition.
Layout after conversion
Apartment 1 - approx. 70 m²
Layout:
• 2 bedrooms,
• living room with kitchen,
• bathroom,
• access to the shared area / laundry room.
Apartment 2 - approx. 55 m²
Layout:
• 1 bedroom,
• living room with kitchen,
• bathroom,
• separate entrance.
Shared area - approx. 15 m²
The shared area included:
• laundry room,
• stairs,
• circulation space.

Formal requirements
The project required the preparation of a small conversion / layout adaptation design. It was not a large development project, but the works still required planning and adapting the layout to two independent apartments.
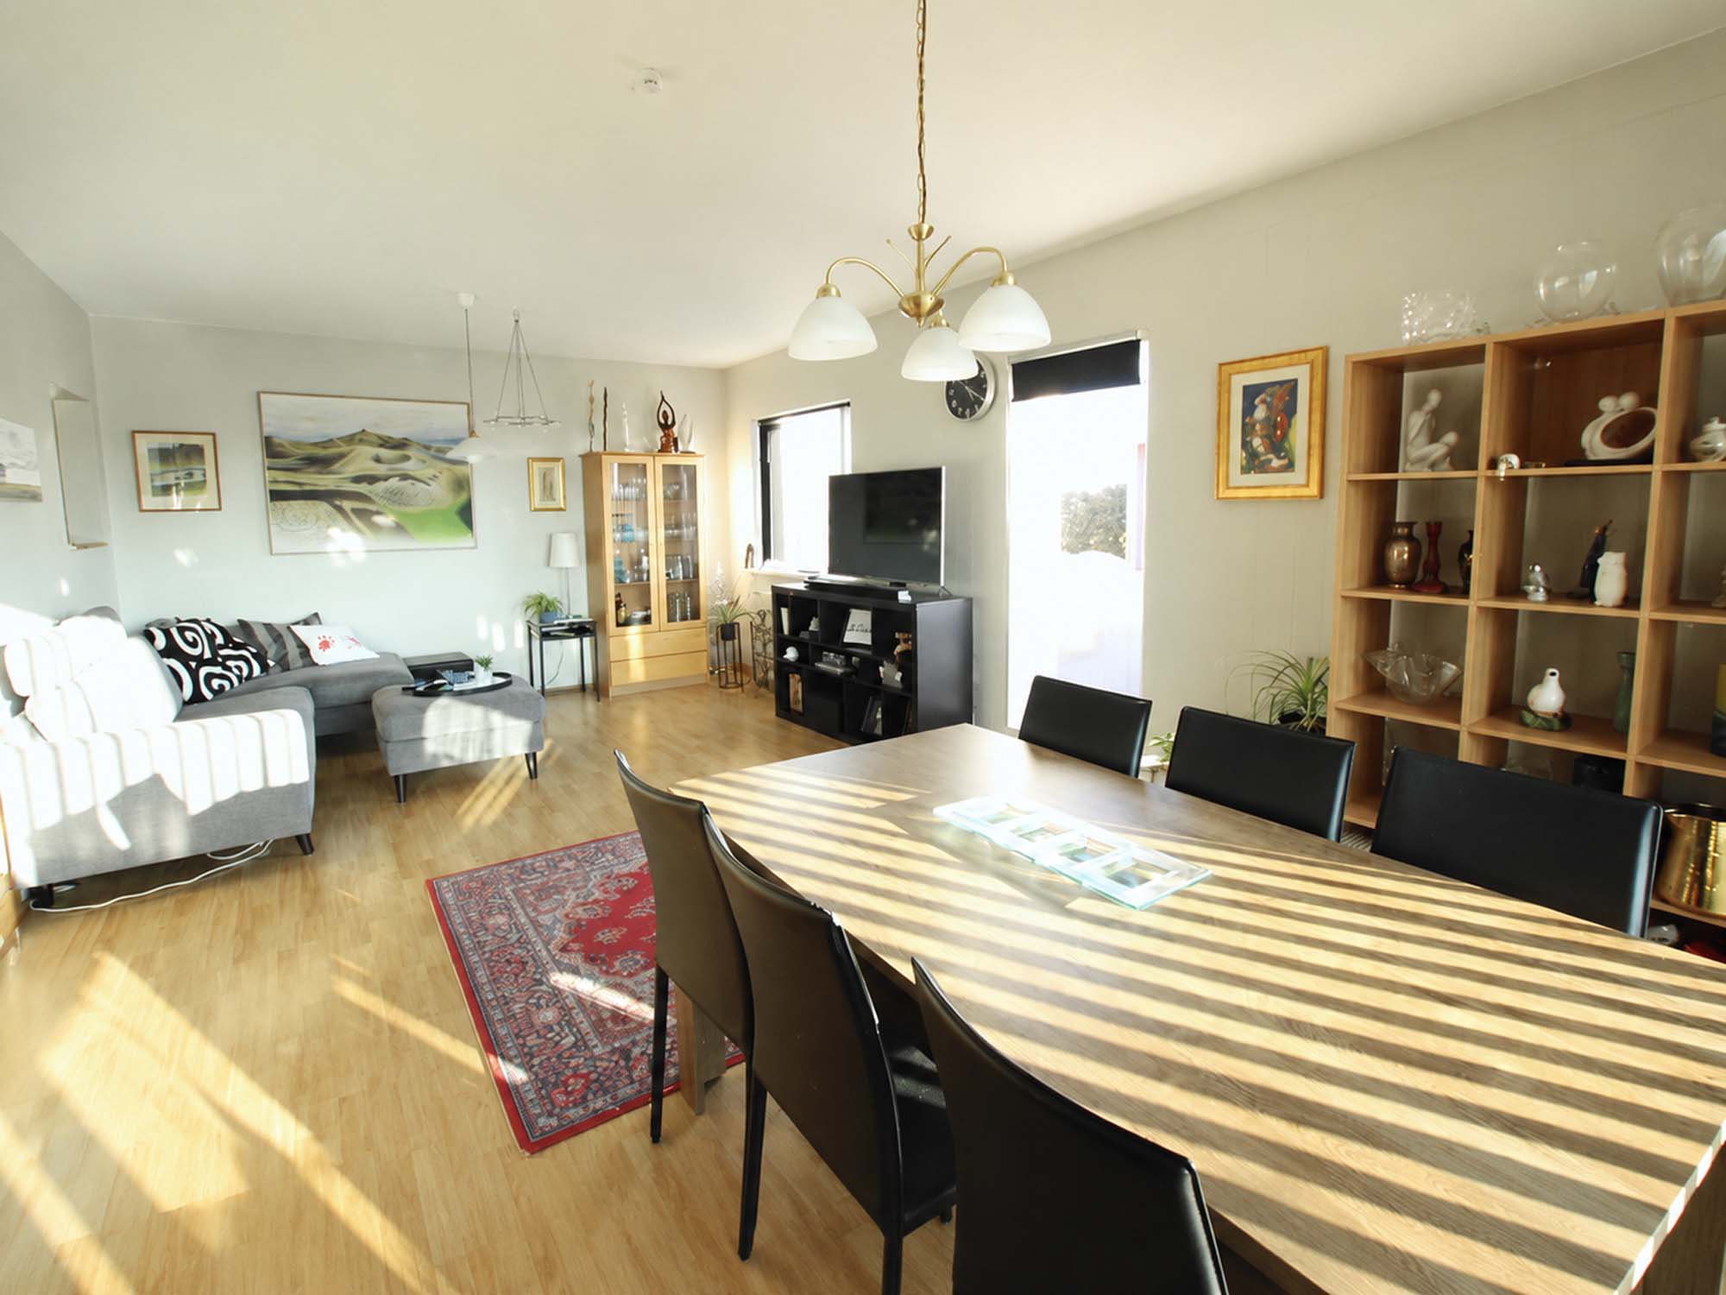
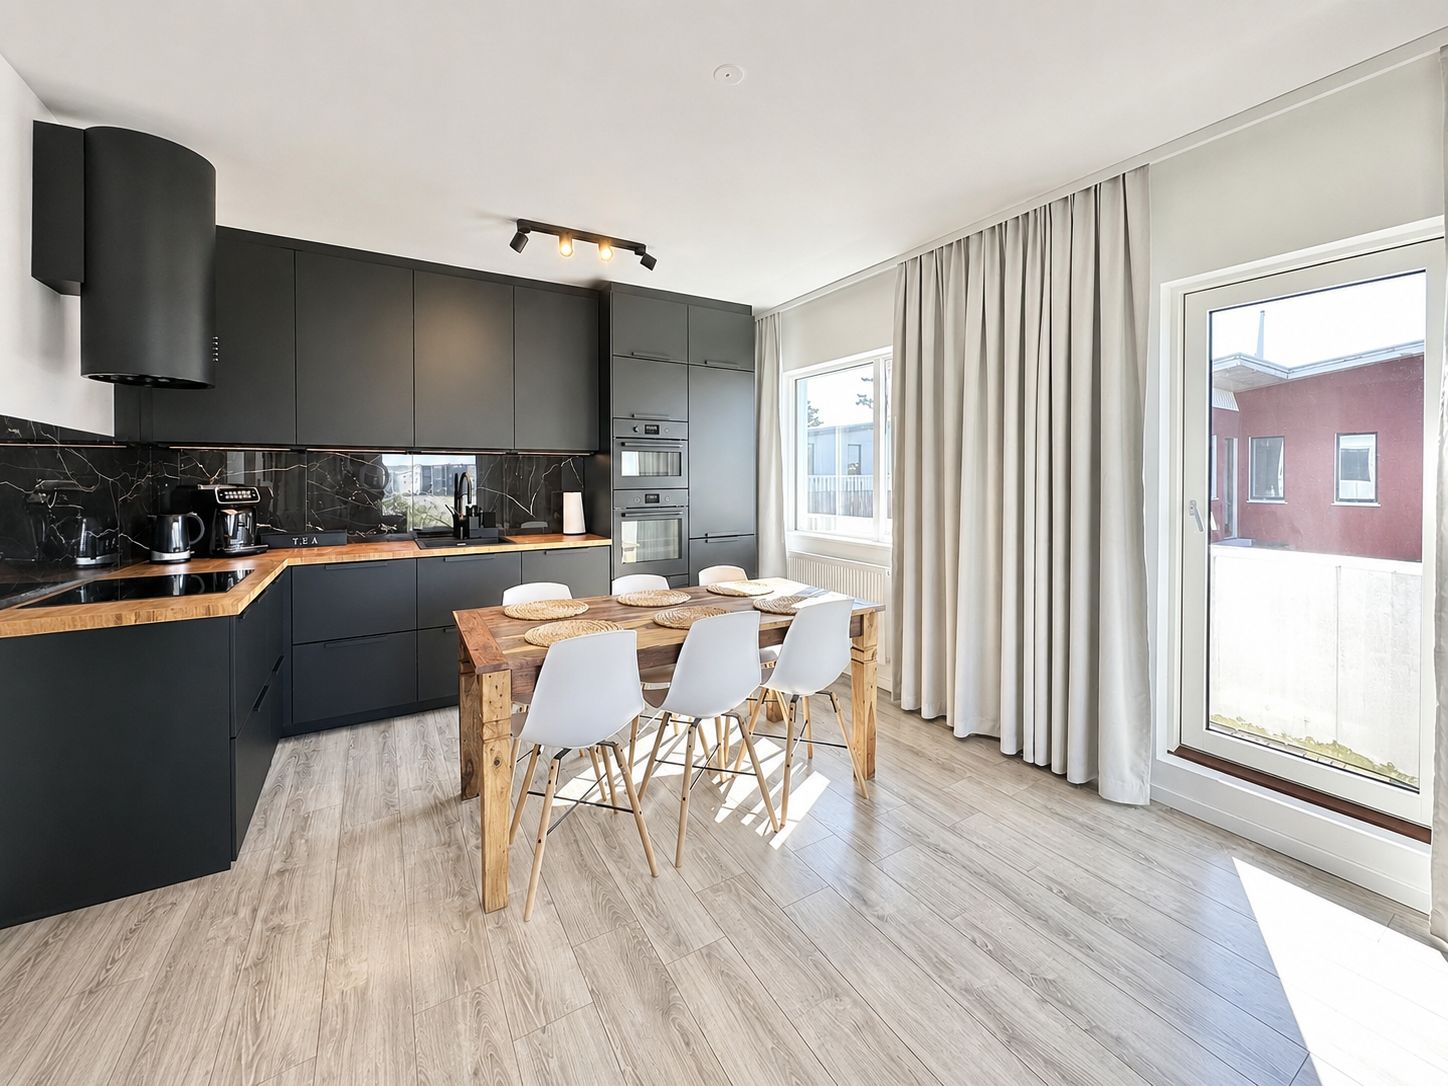
Final result
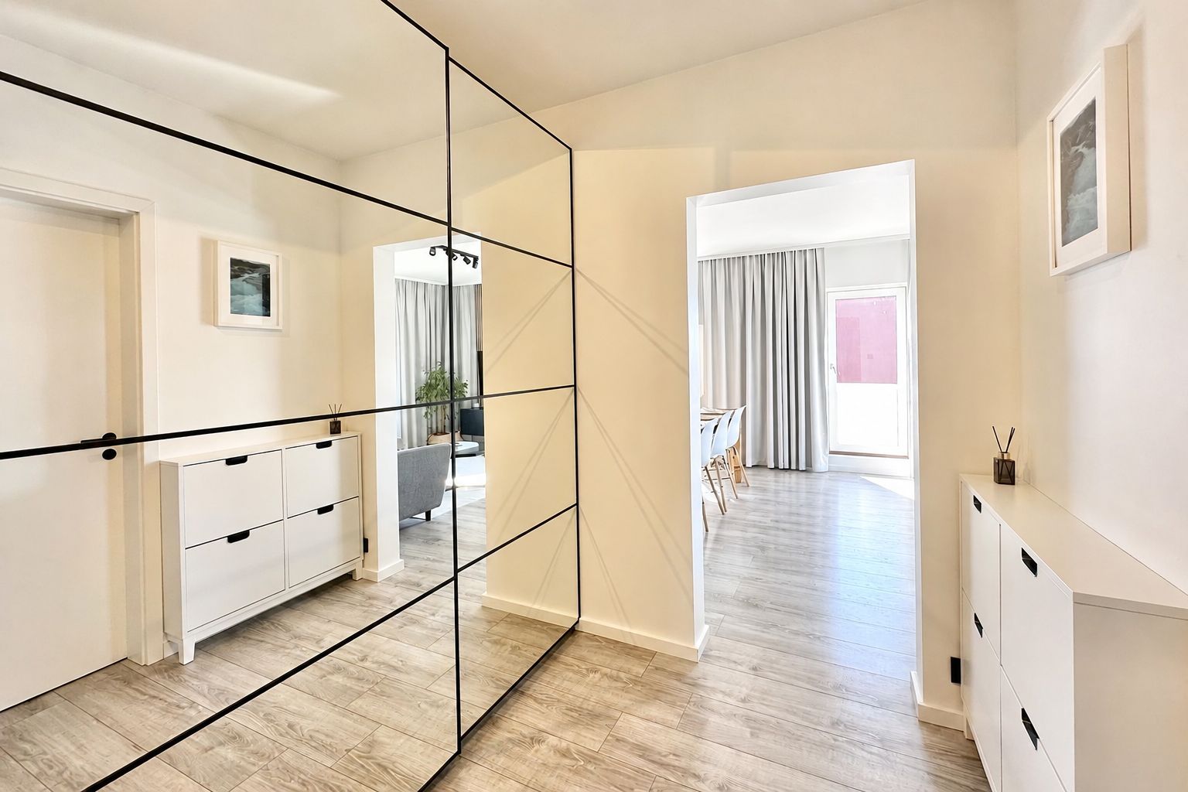
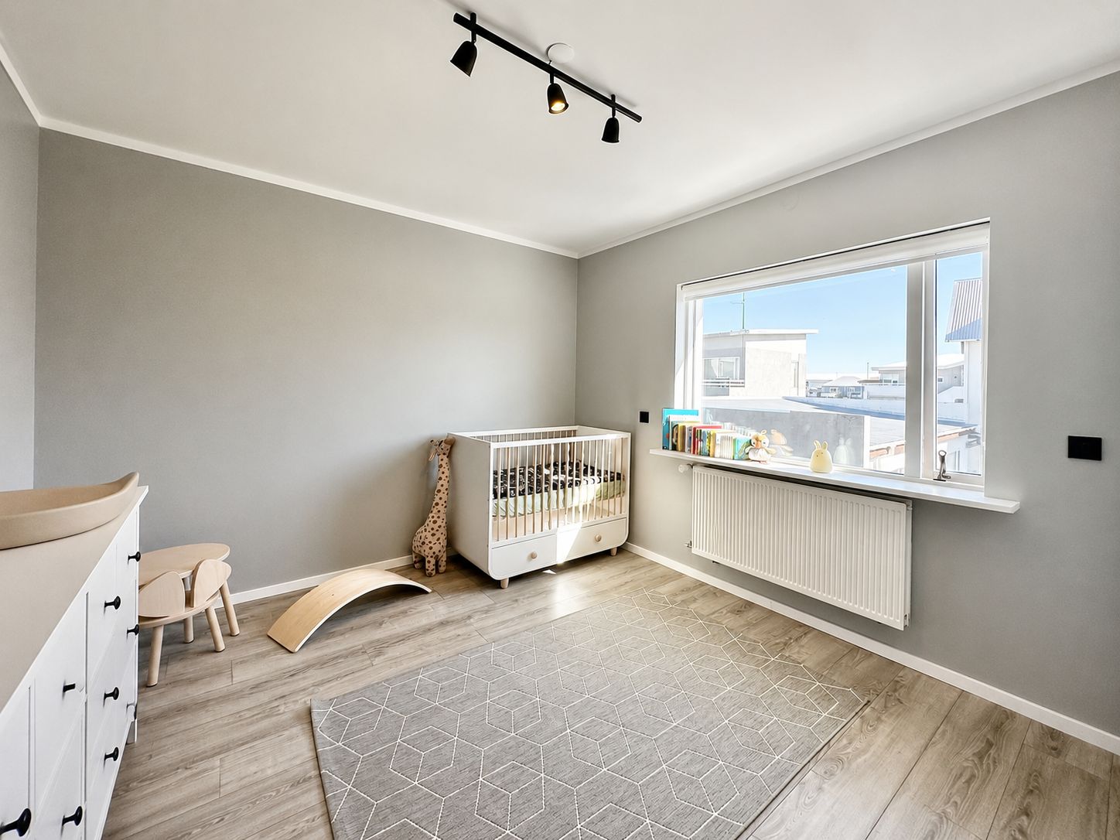
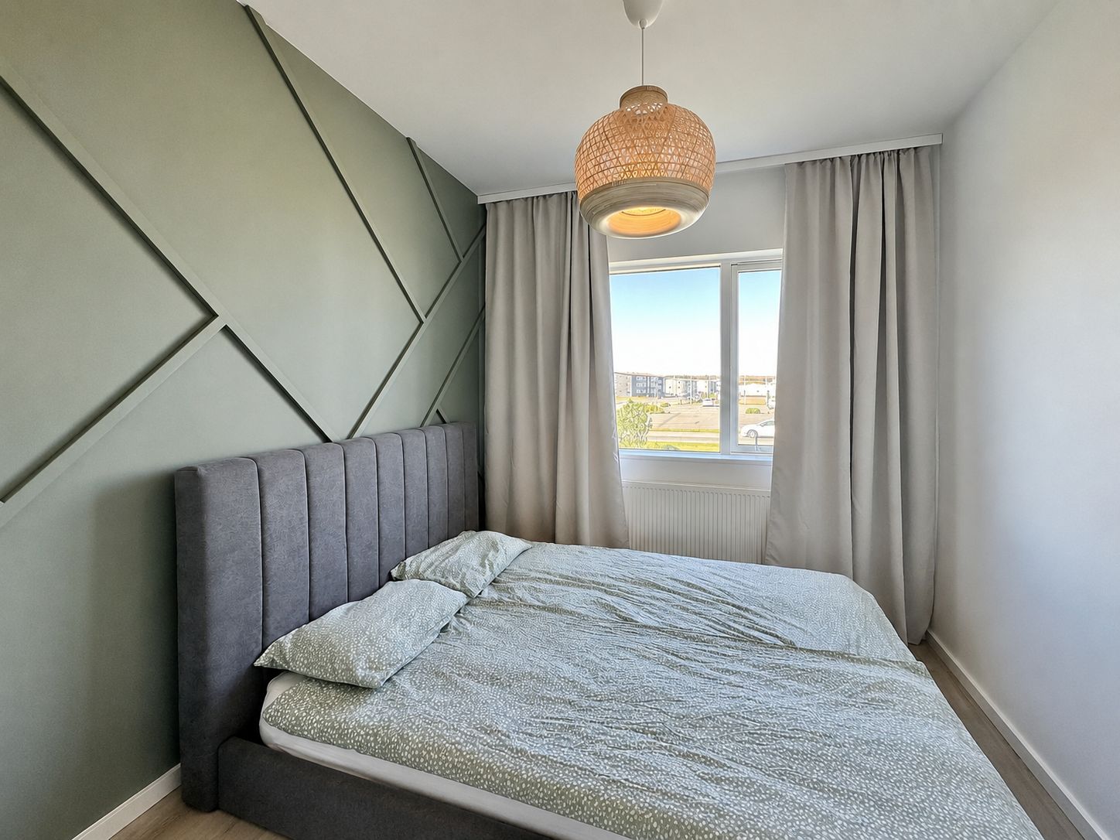
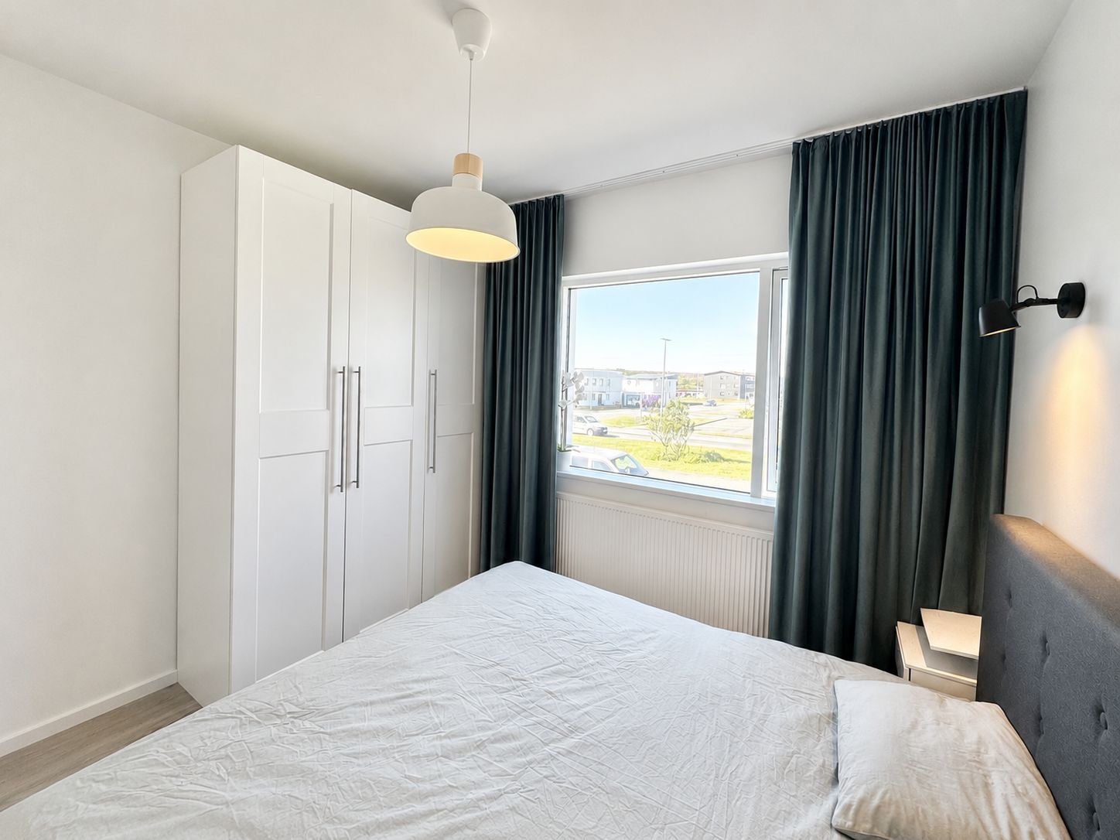
The project ended with the conversion of part of the house into two independent apartments and a functional shared area. The property began generating rental income, covered the renovation cost, and significantly increased its value over the investment period.
The key results:

Two independent apartments
Two separate residential units with a total area of approximately 125 m² were created from the converted part of the house.
Functional shared area
An additional 15 m² of shared space was created, including a laundry room, stairs, and circulation space.

Rental income
After the renovation, the apartments were rented out for almost 2 years, and one of them also operated periodically in the Airbnb model.

Increase in property value
Rental income covered the renovation cost, and the value of the entire property increased by approximately 100% over 5 years.
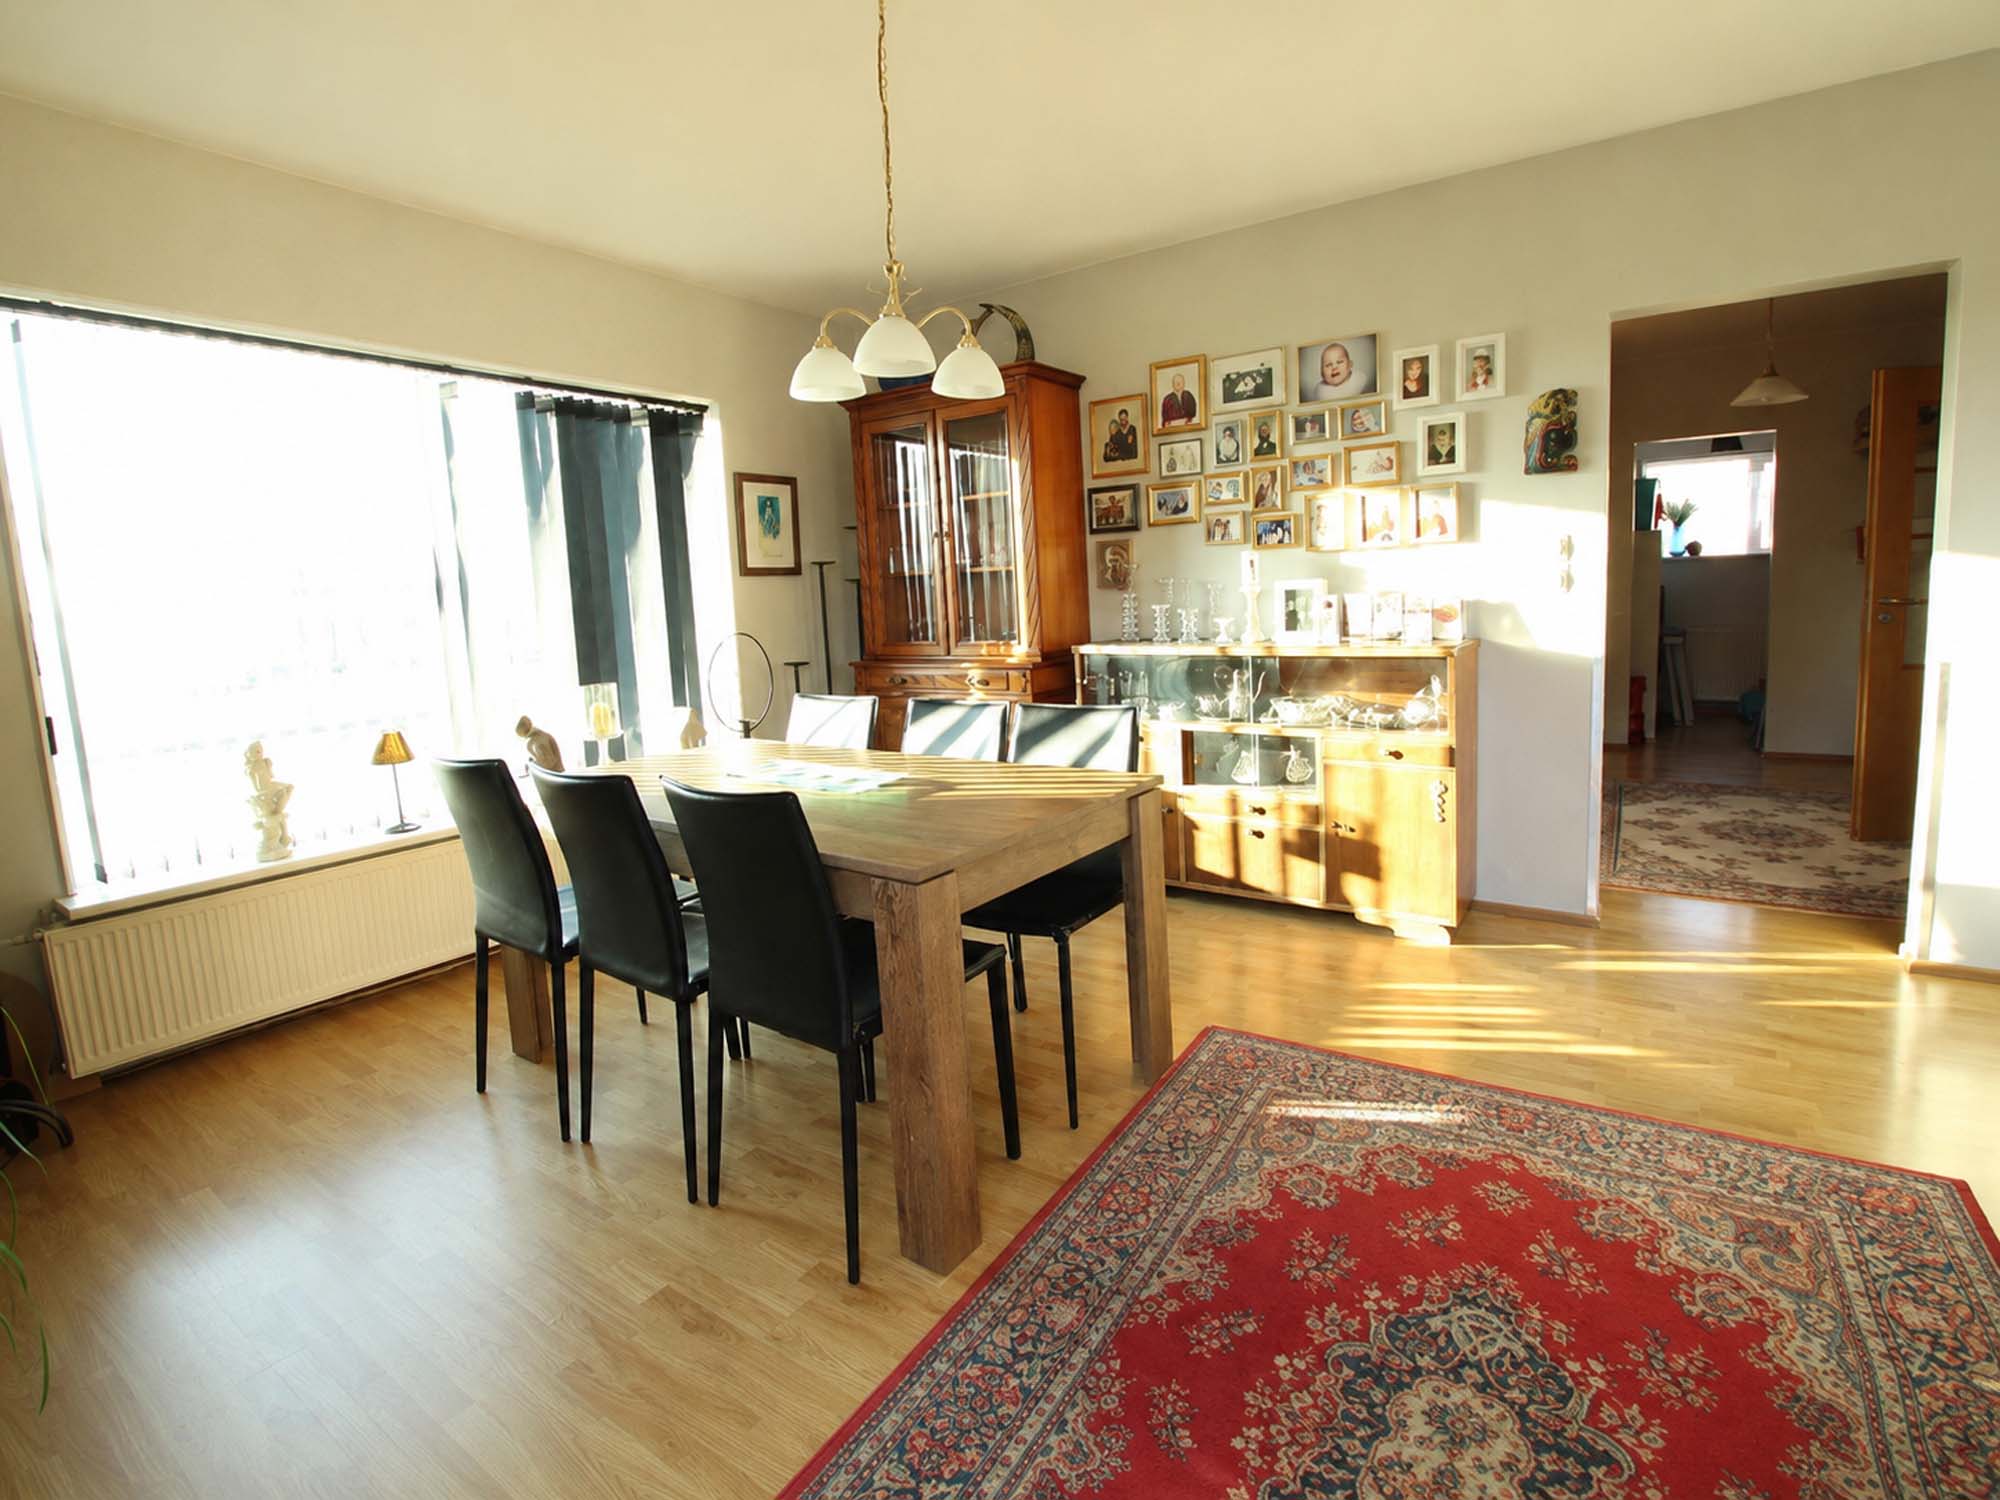
Condition before implementation
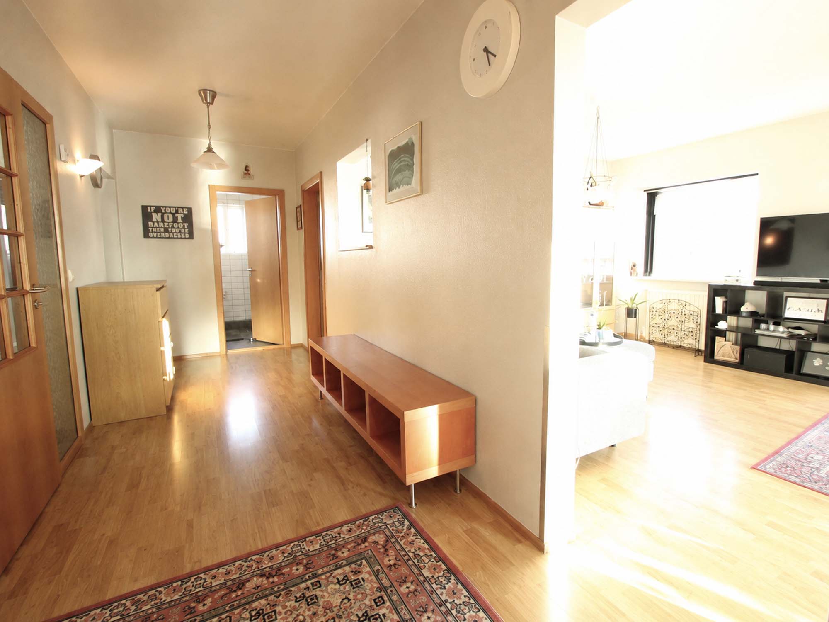
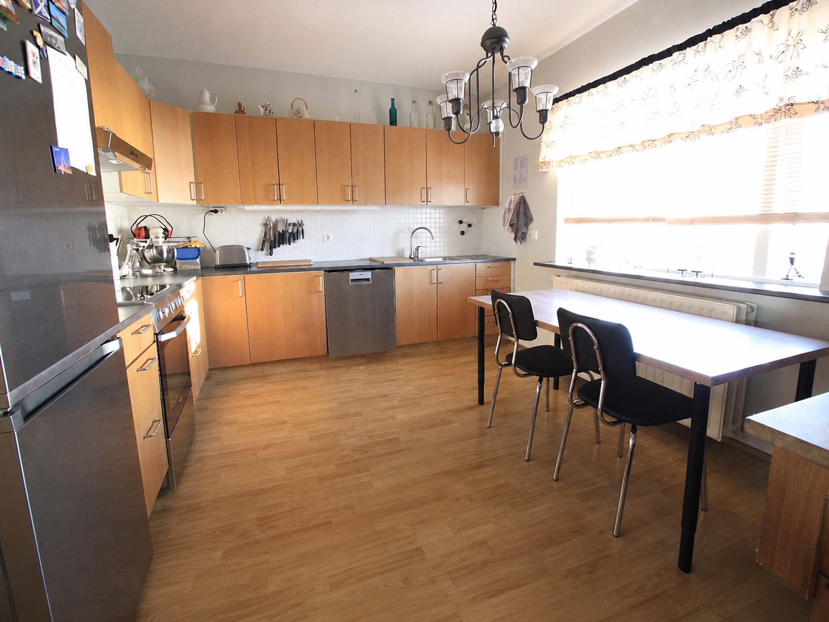
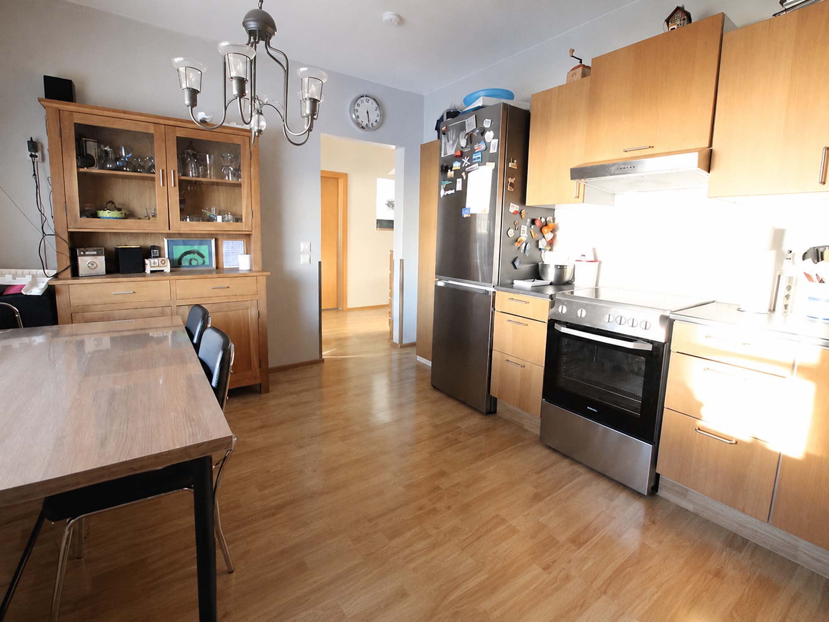
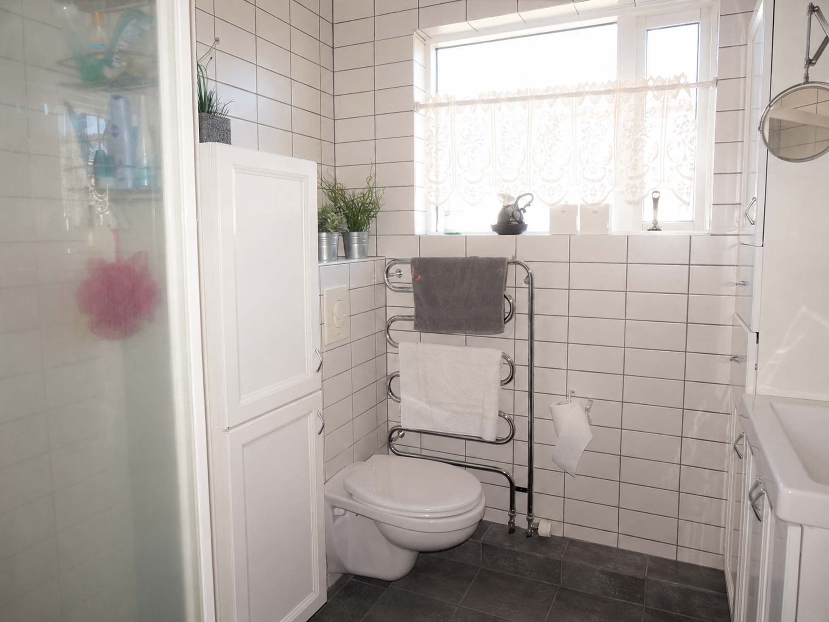
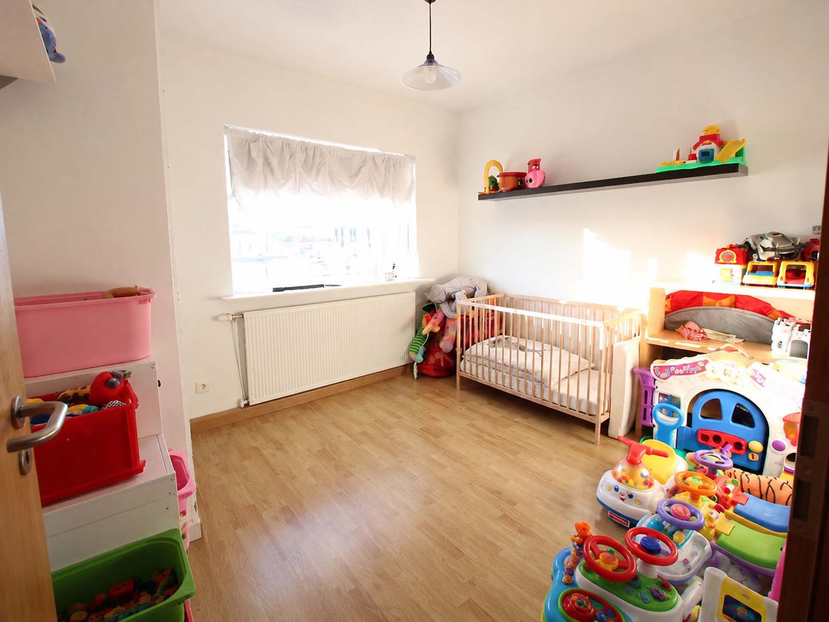
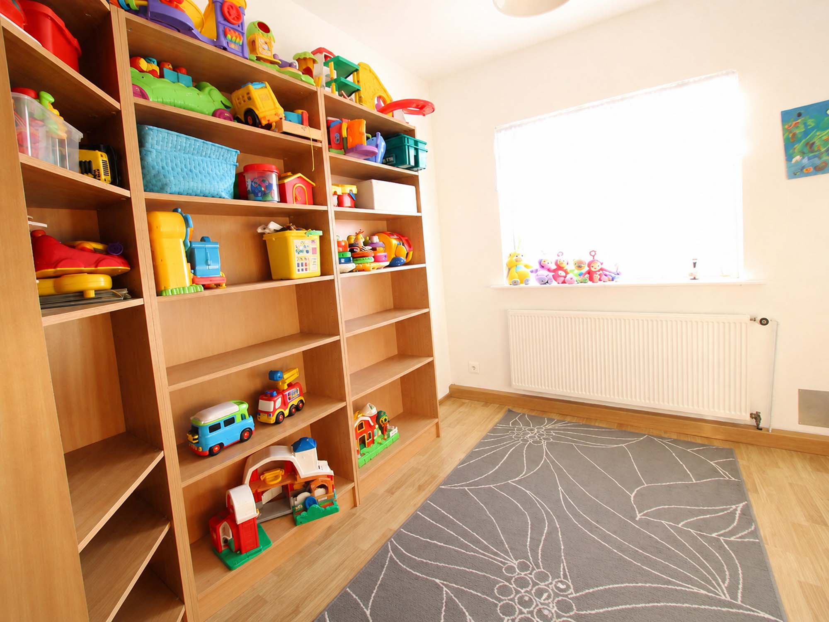
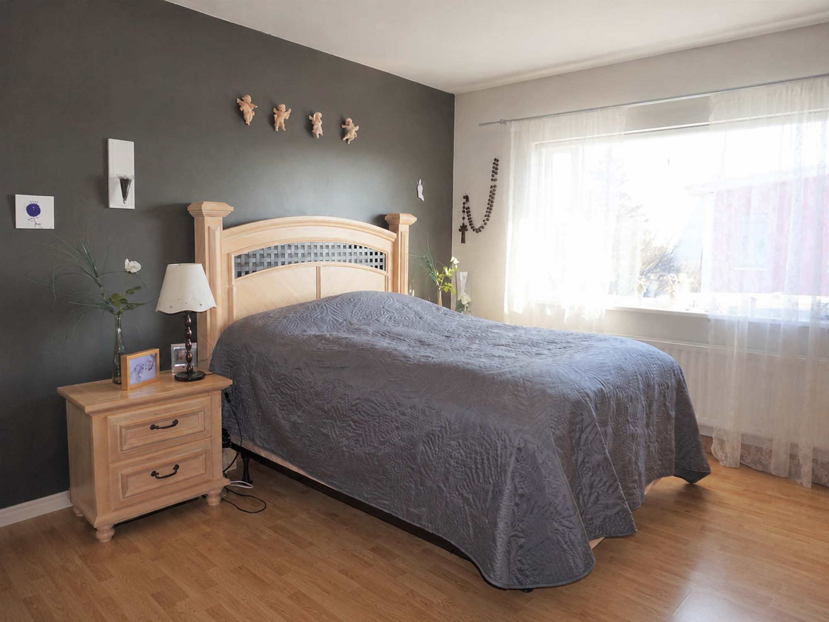
Final result
Our projects
Our portfolio proves that bold visions can be delivered with surgical precision. From office buildings to revitalization projects, we create properties that become new points of reference on the urban map. Explore projects where engineering meets passion.
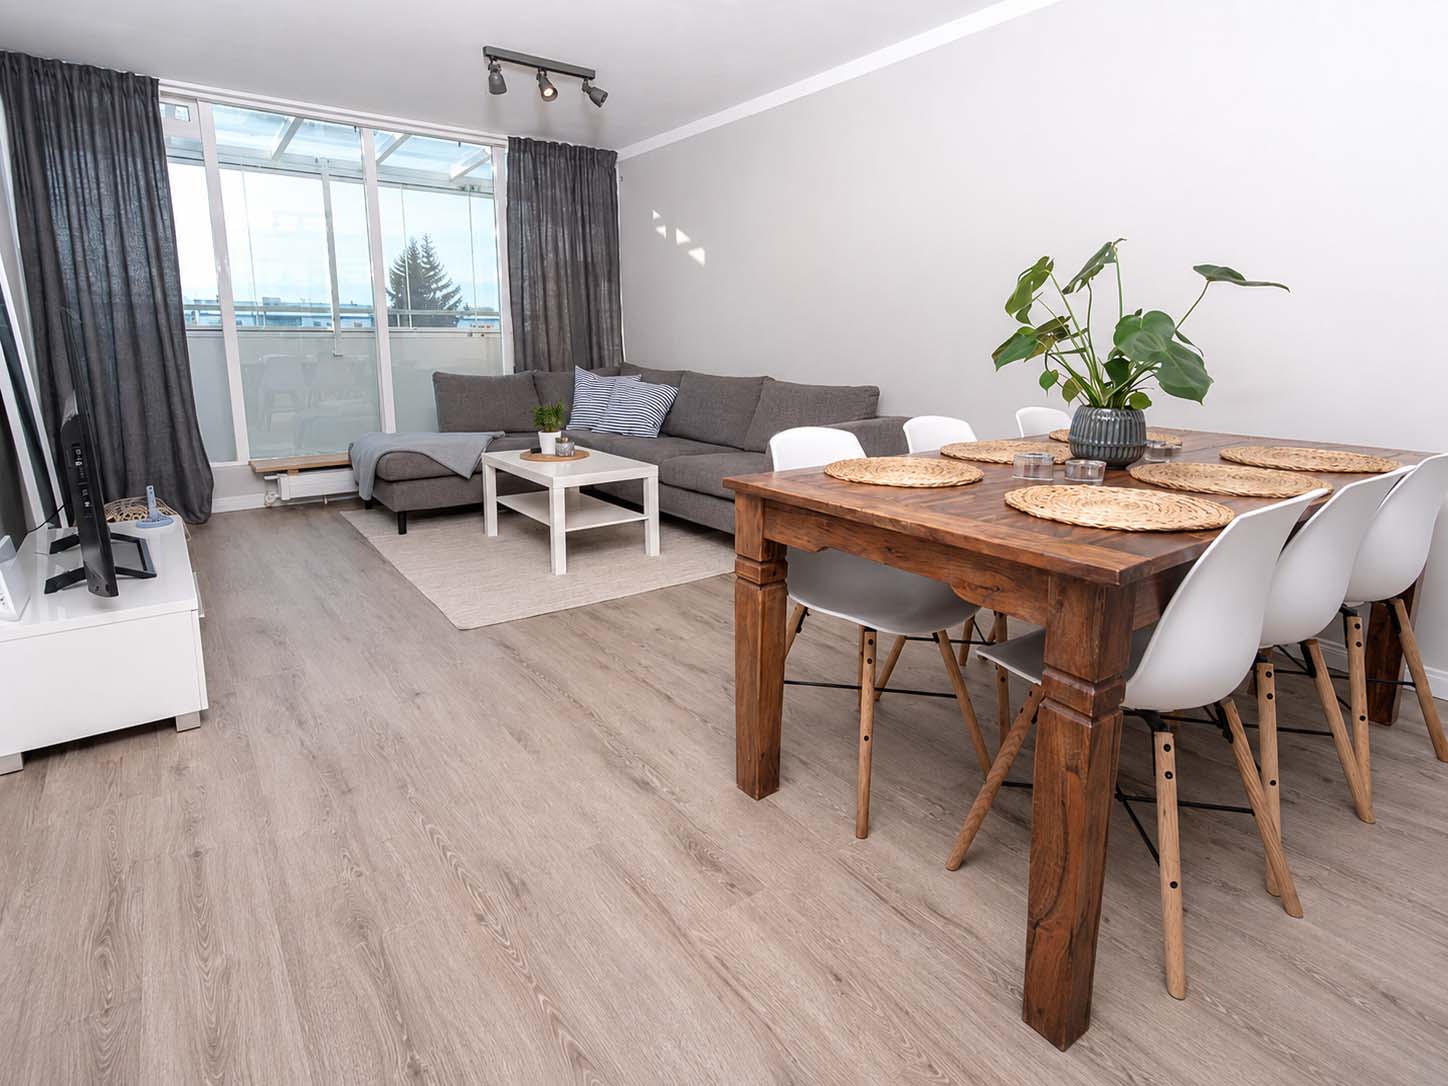
Reykjavík Apartment Flip
The project involved purchasing an older apartment in a good location, carrying out a controlled visual renovation, and preparing the apartment for resale.
Reykjanesvegur Conversion Project
A residential property conversion project in Njarðvík, Iceland. As part of the development, approximately 140 m² of space was converted into two independent apartments and a shared area.
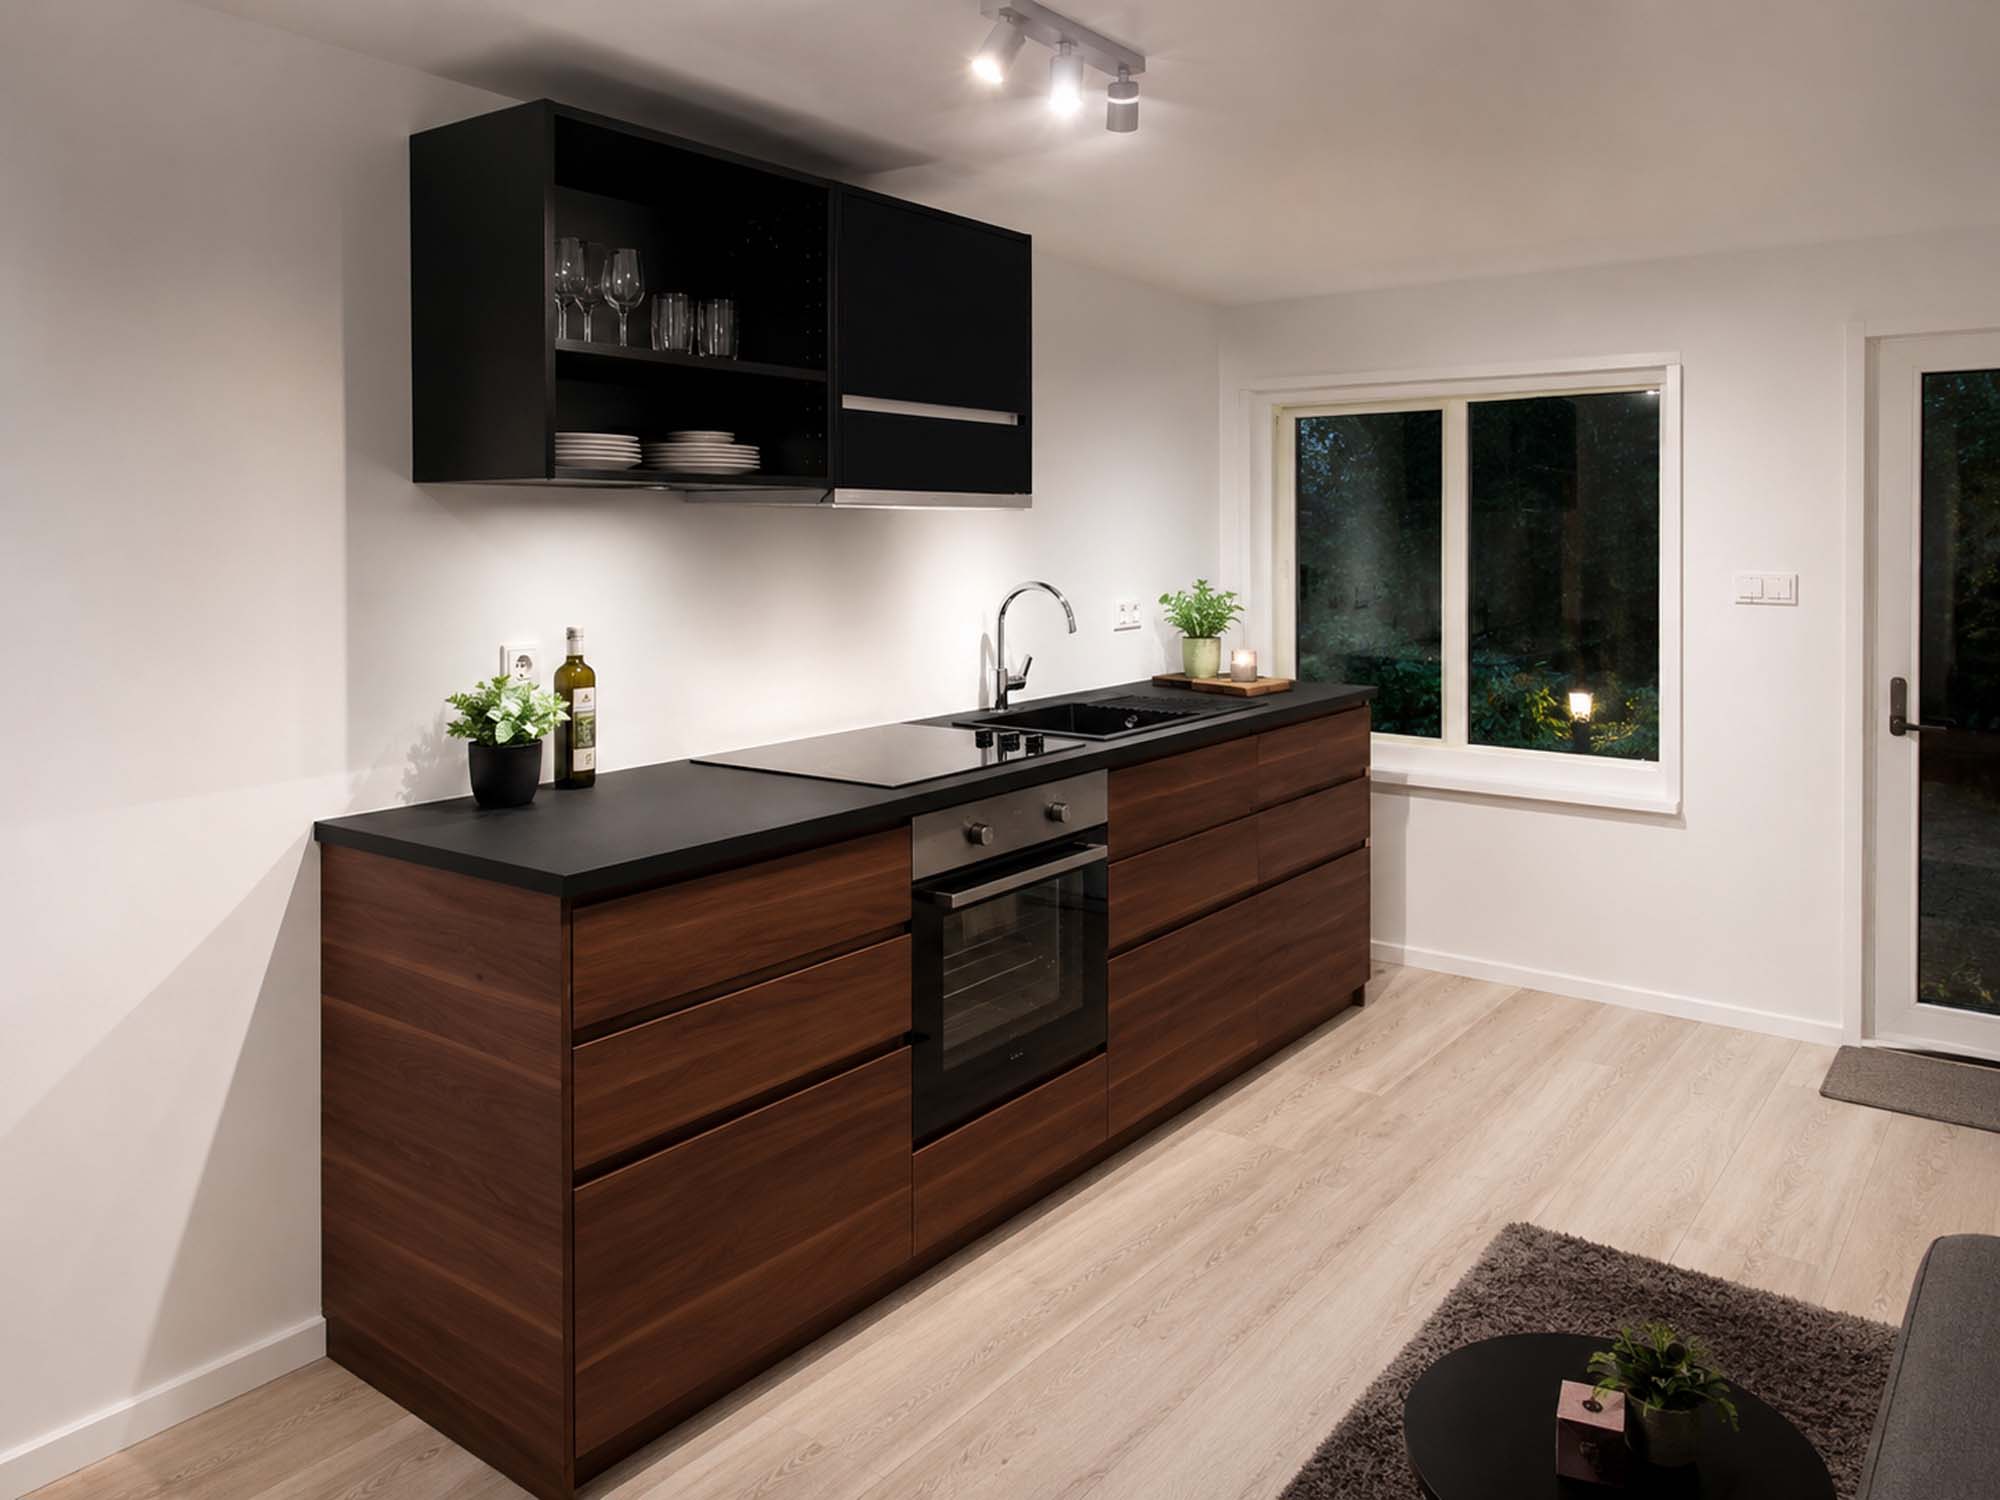
Reykjanesvegur Garage Conversion
A project involving the conversion of an old garage in Njarðvík, Iceland, into an independent apartment of approximately 40 m².
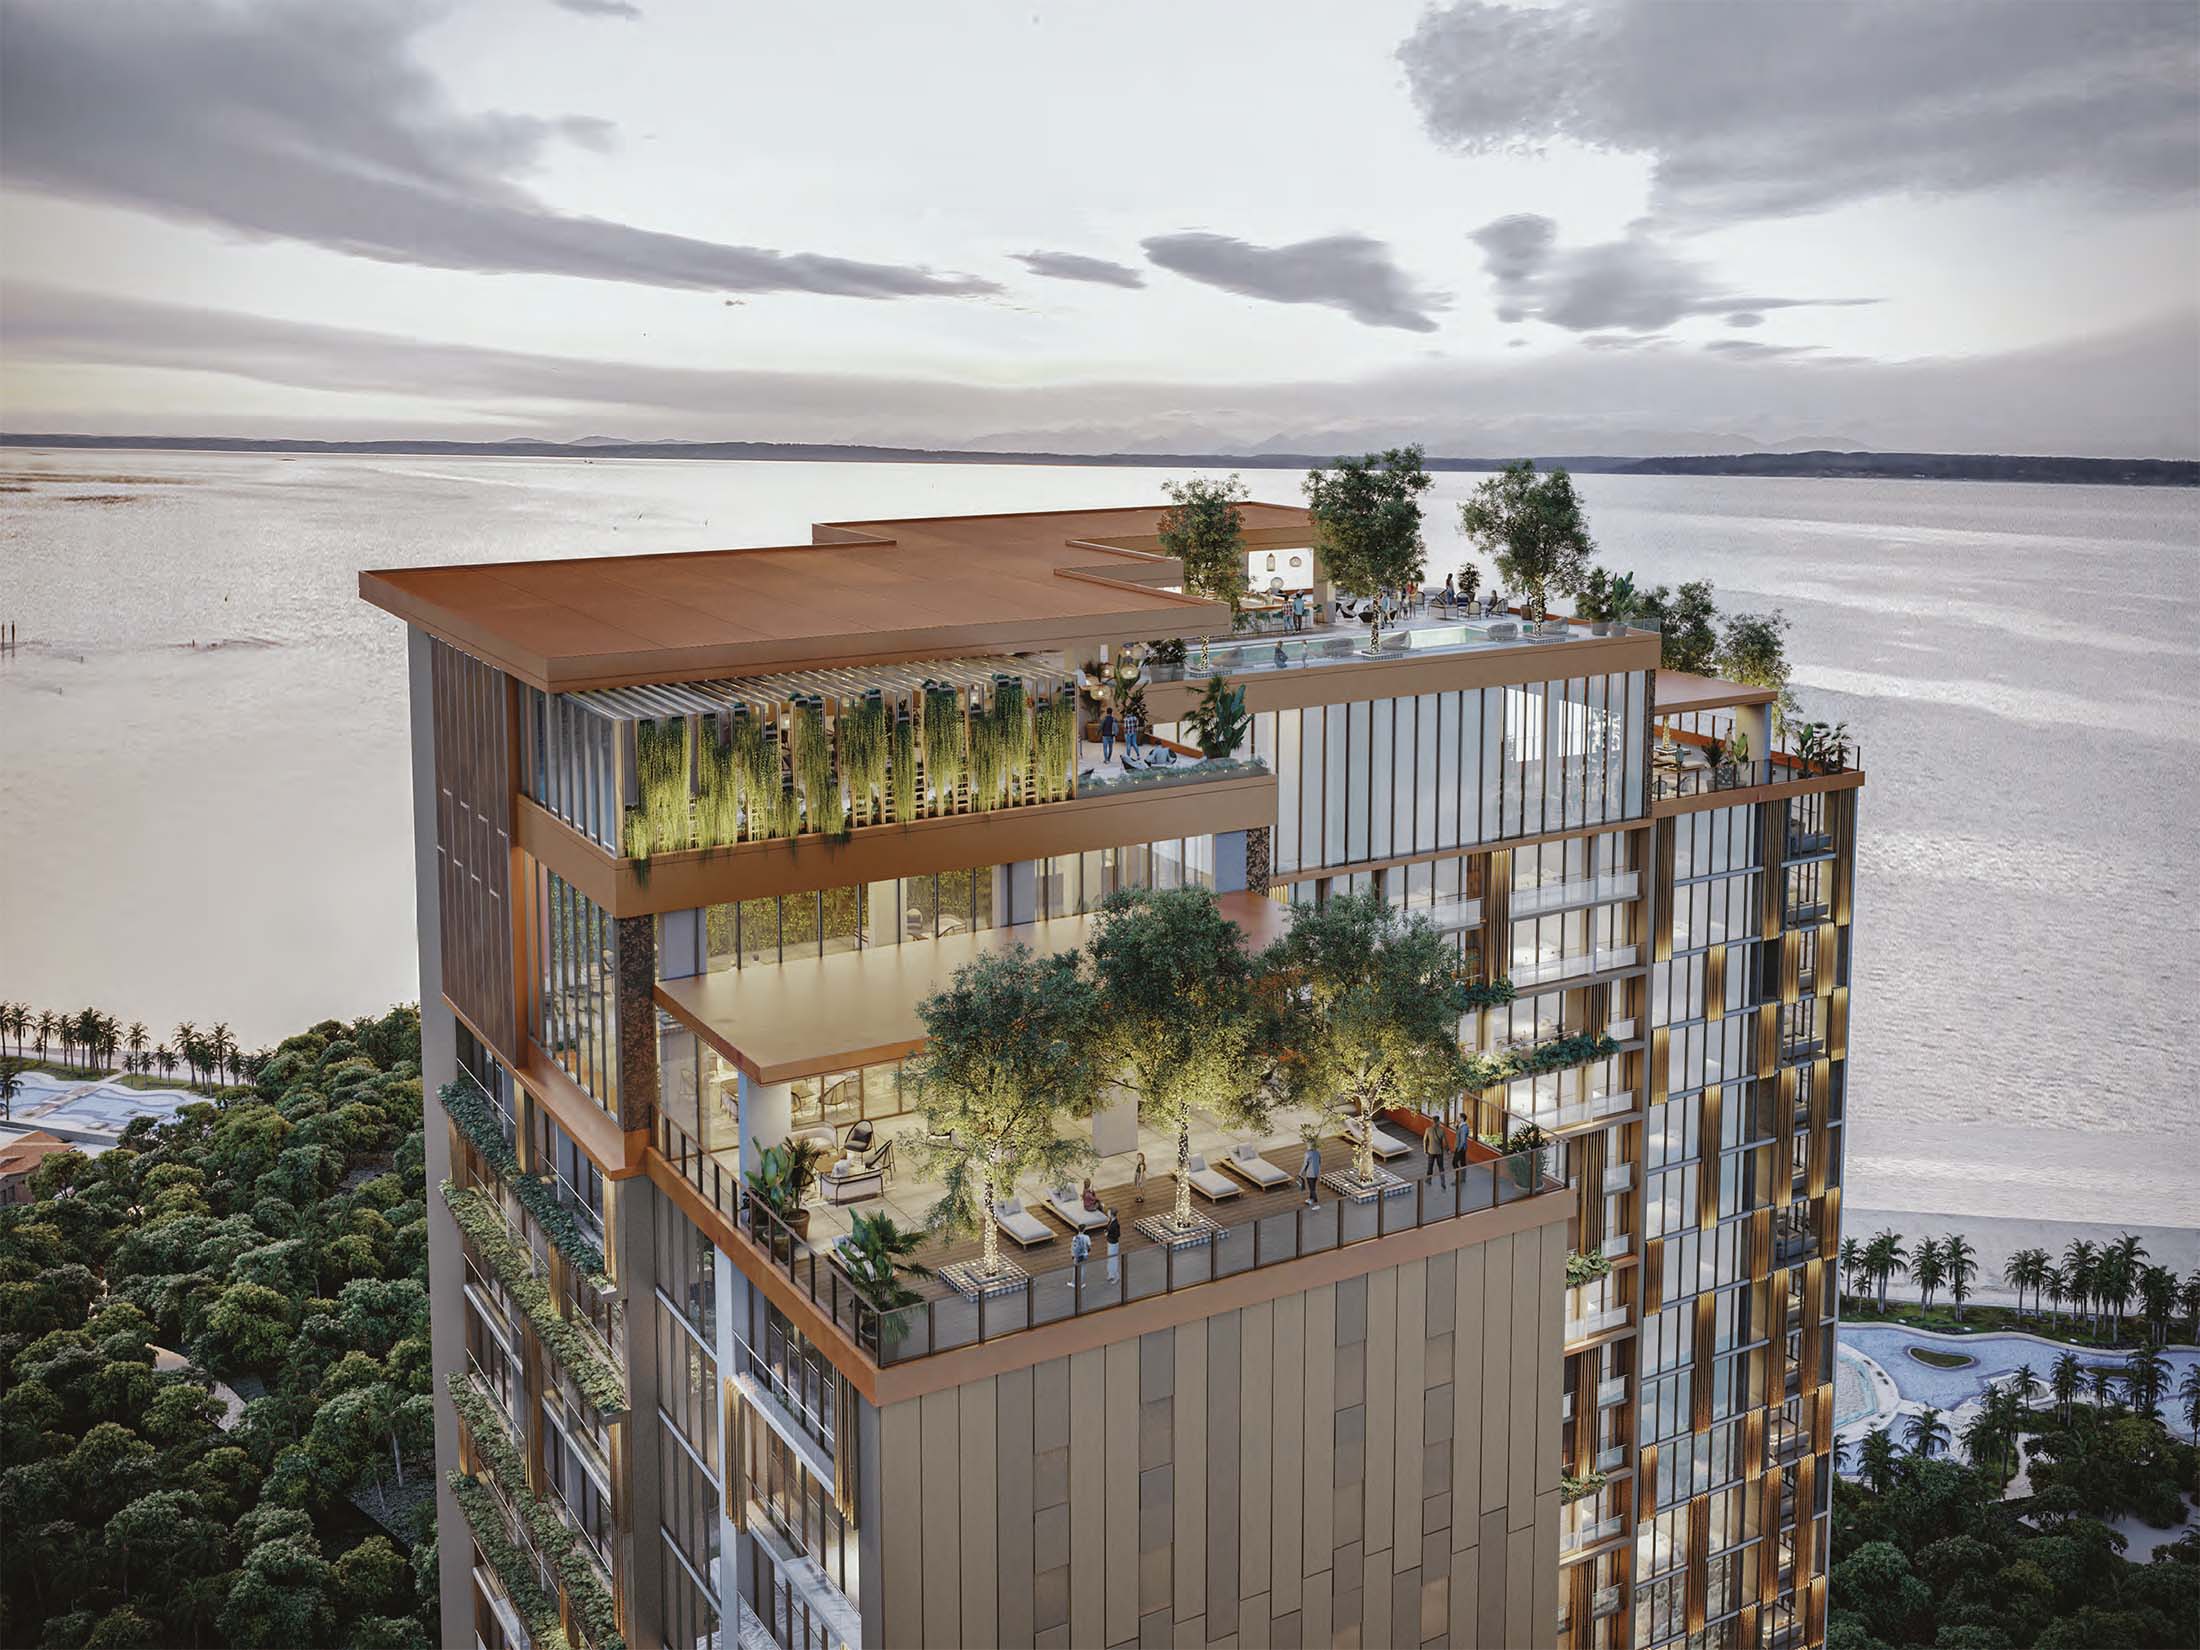
Palma Bonita Apartments
A property located directly on the Pacific Ocean, overlooking the Panama Canal and situated next to a tropical forest.
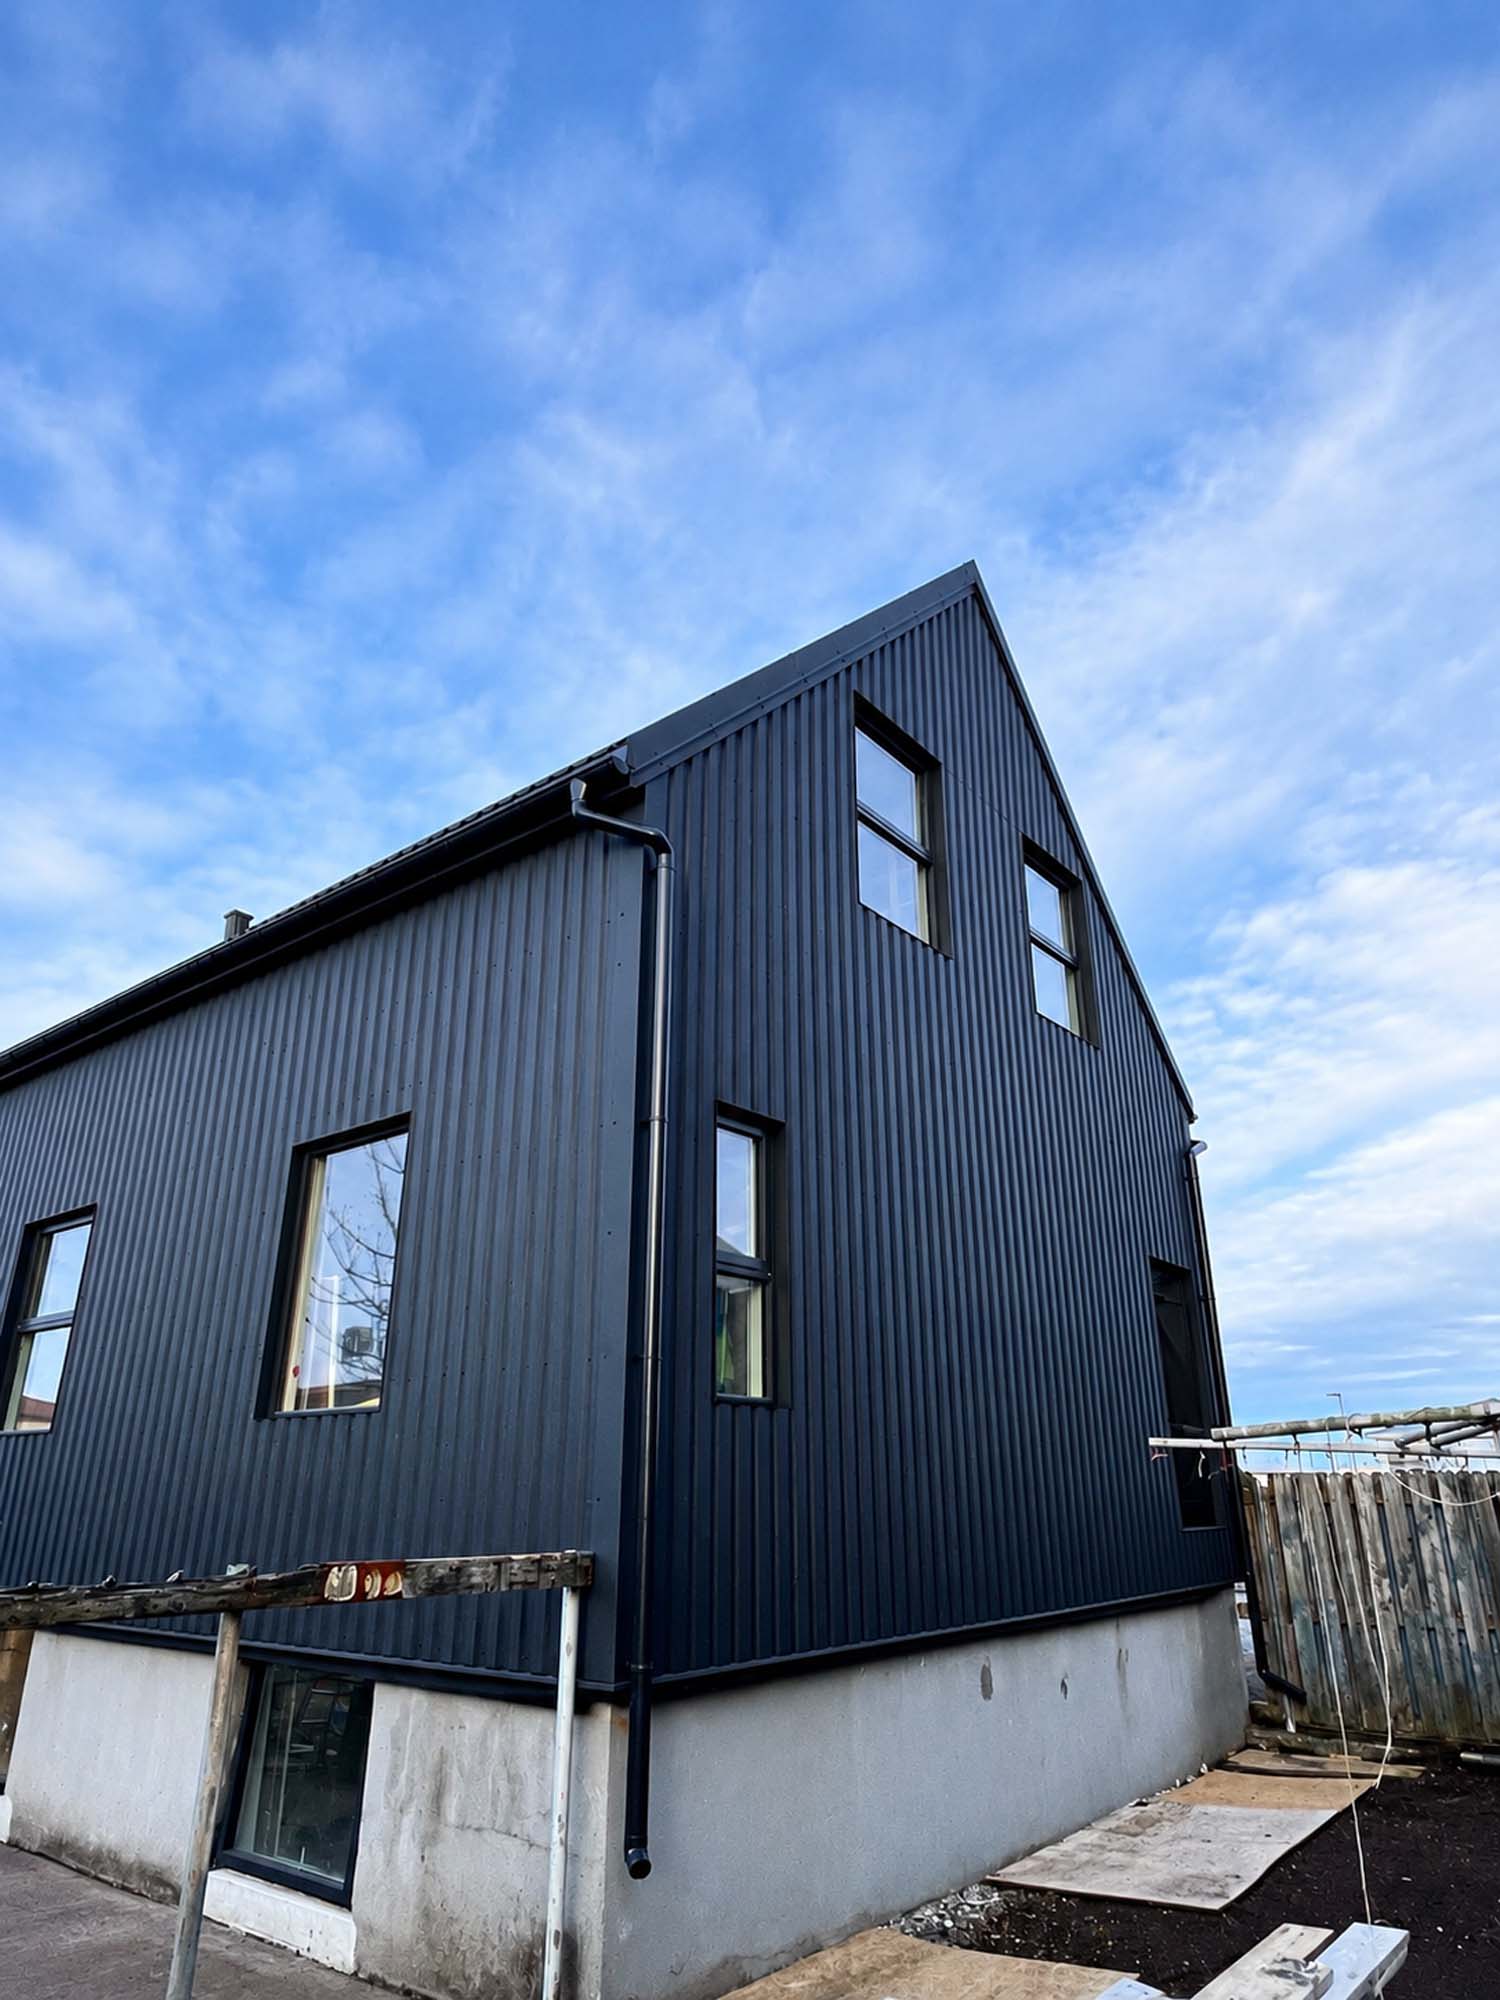
Victorium Residence Keflavík
A flagship project involving the conversion of a residential house into four independent high-standard apartments.
Build the future with Victorium Group
contact
Do you have an investment project that requires structure, analysis, and efficient execution?
Contact us and find out how Victorium Group can help organize the process - from strategy to execution.
Visit us on social media: