Reykjanesvegur Garage Conversion
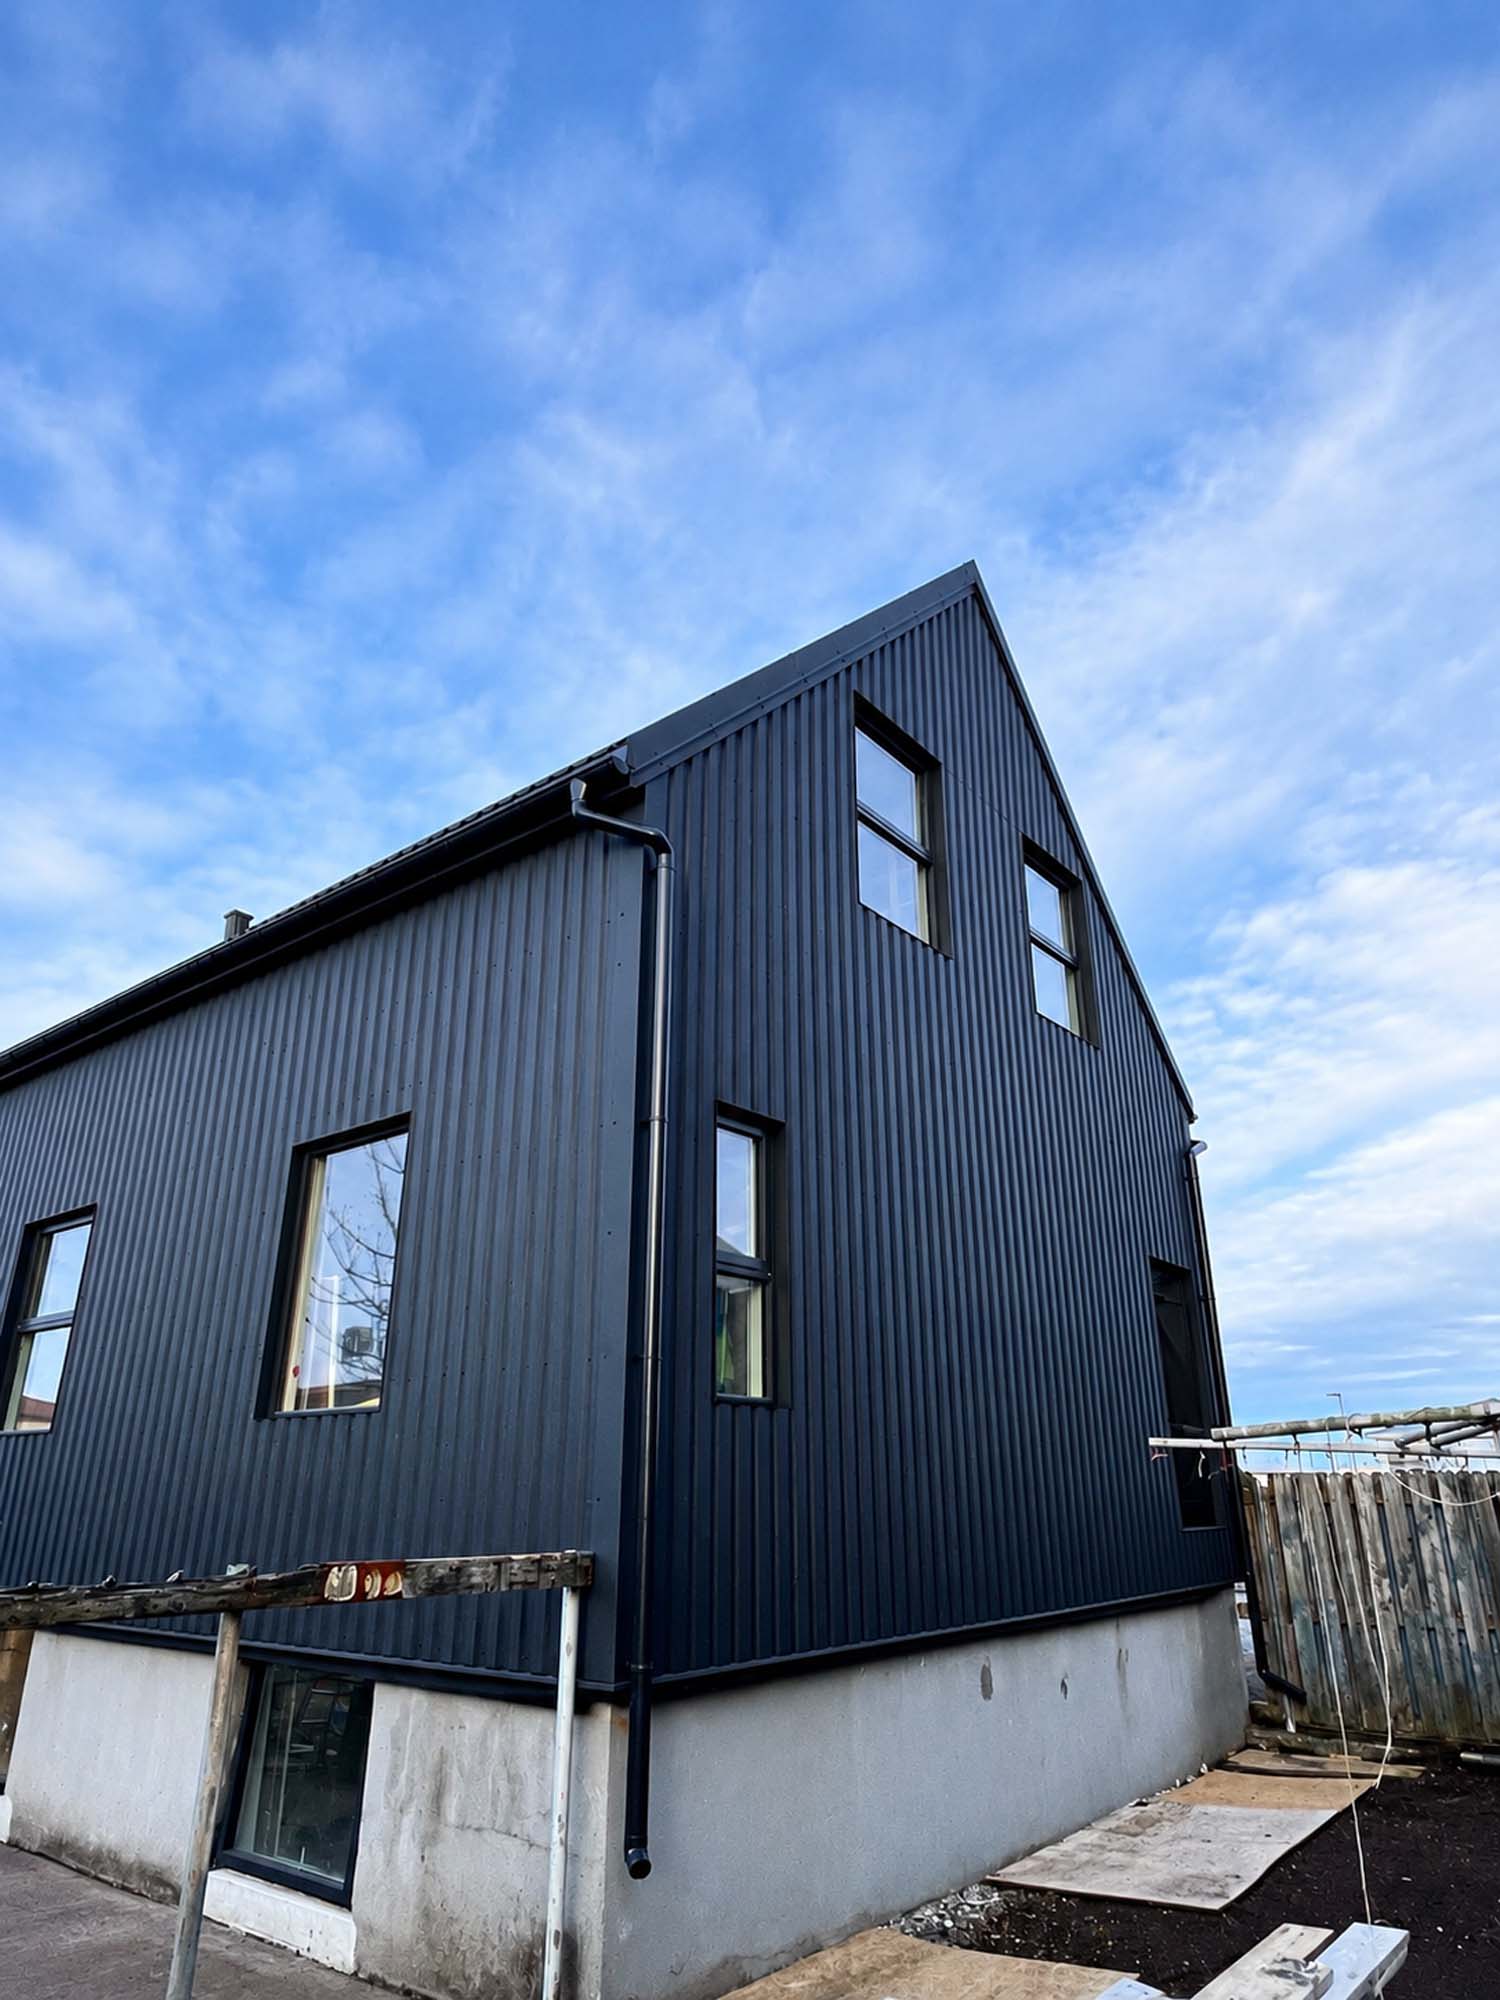
The project involved the complete conversion of an old garage of approximately 40 m² into a separate residential unit.
The garage was purchased in 2019 together with the main part of the property at Reykjanesvegur. The building was in very poor technical condition - in practice, only the external walls were preserved, while everything else was demolished and rebuilt from scratch.
This was a garage-to-apartment conversion project, meaning the function of the building was changed from a garage into an independent apartment generating rental income.
location
Reykjanesvegur, Njarðvík, Iceland
area
Approx. 40 m²
Type
Garage / utility building converted into an independent apartment.
status
Property purchase:
2019
Renovation duration:
approx. 7 months
Sale of the entire property: 2024
process
A complete reconstruction of an existing building while preserving its basic structure
The key challenge was not only to rebuild the structure and installations, but above all to transform a non-residential garage into a functional, independent apartment prepared for rental use.
The entire process was carried out in stages - from assessing the potential, through demolition and reconstruction, to finishing works and commercial use of the unit.

Potential assessment
After purchasing the property, it was assessed that the garage had much greater potential as a separate apartment than as a standard technical space.

Demolition
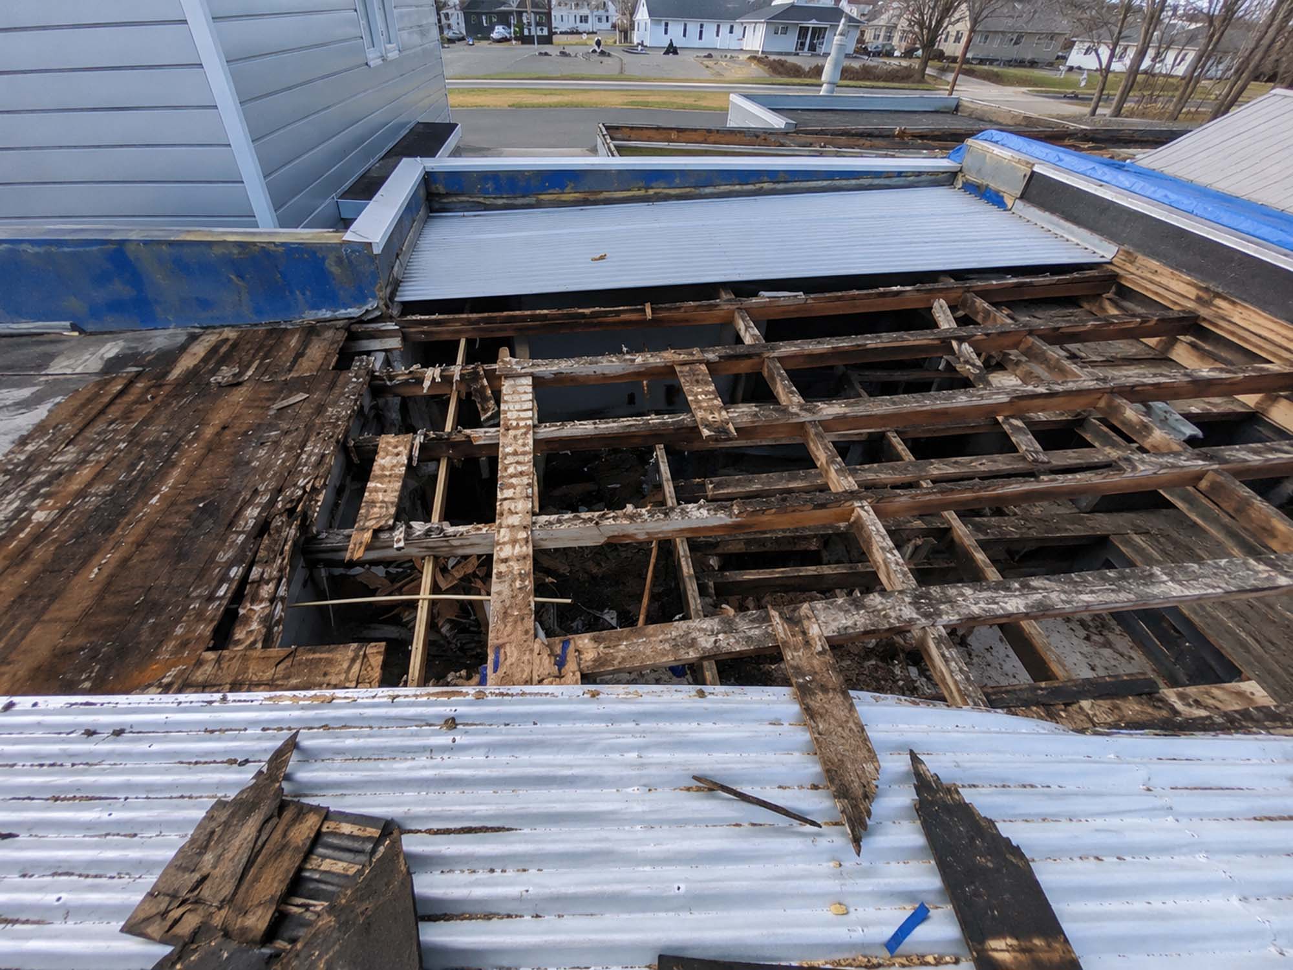
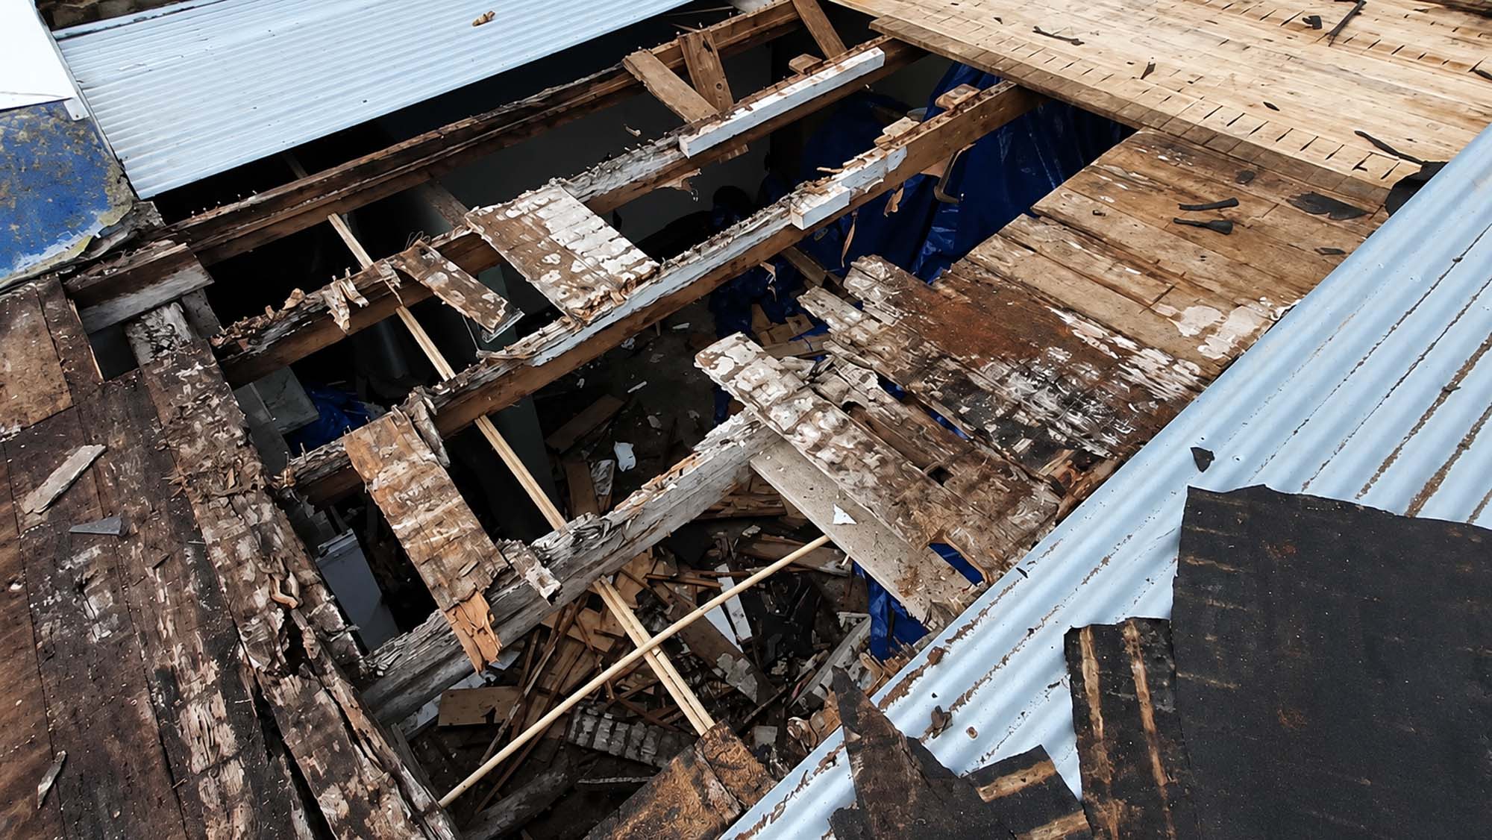
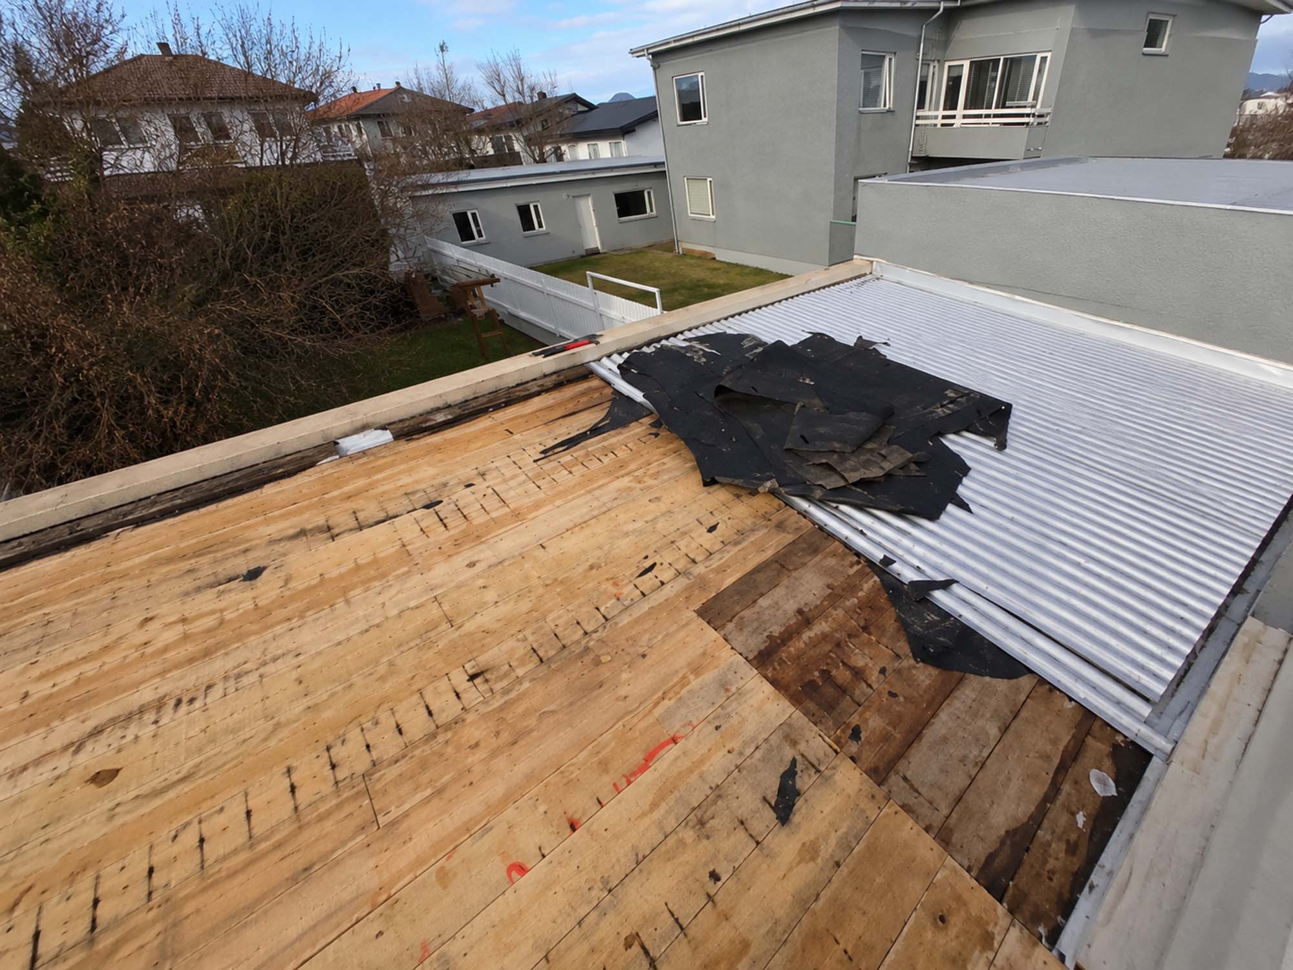
The building was practically stripped down to its walls. The old roof was in very poor condition and was completely removed.

Structural reconstruction
A new roof was built, and the building was prepared for residential use.

Installations
All plumbing and electrical systems were built from scratch.

Finishing works
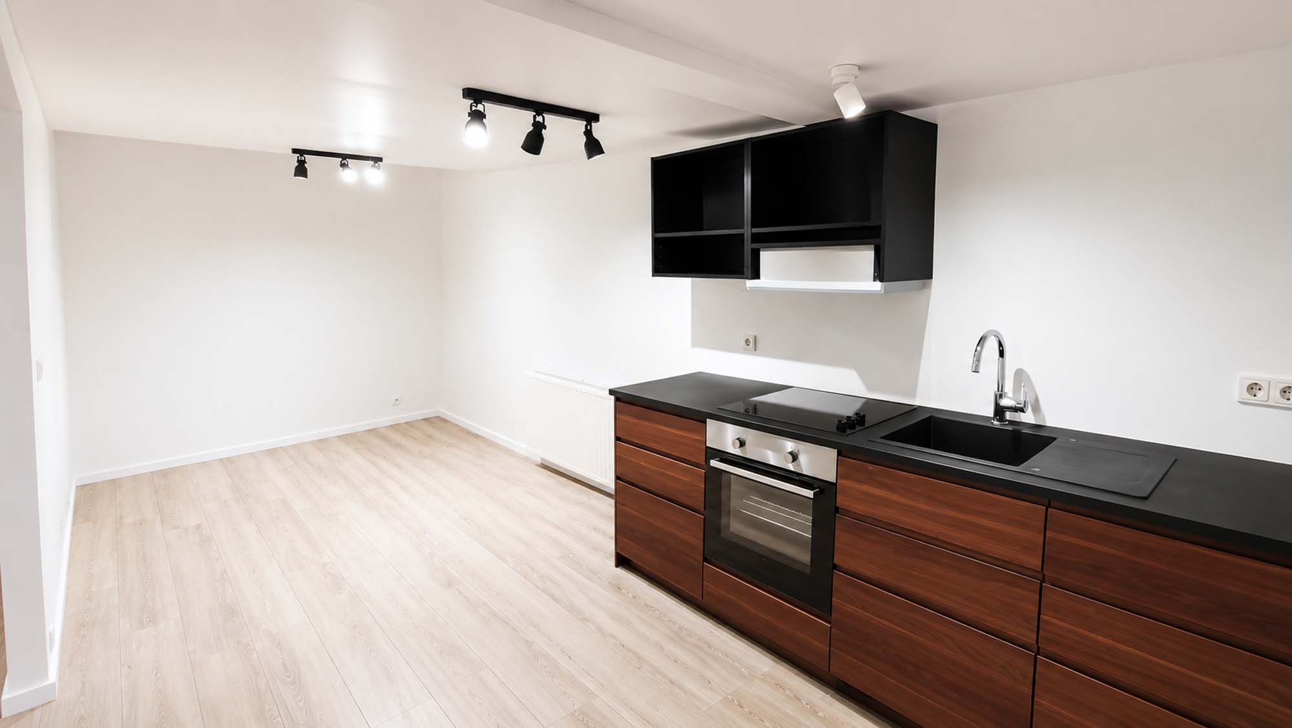
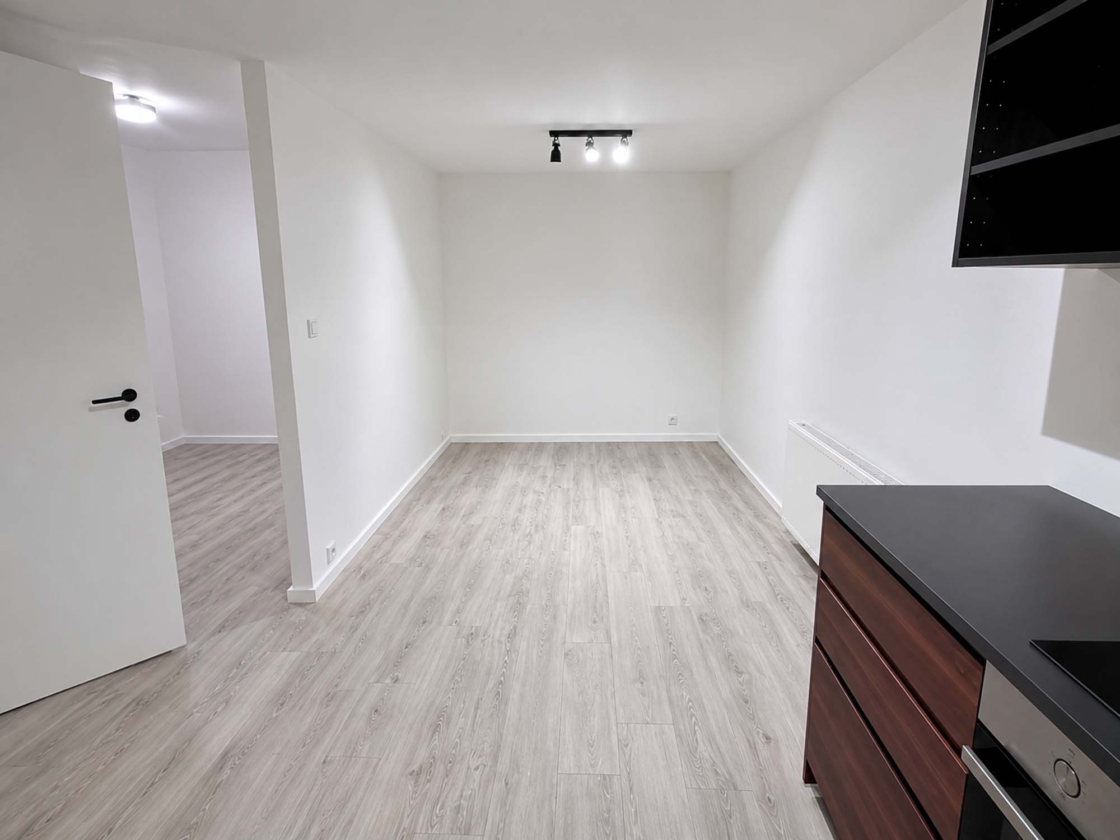
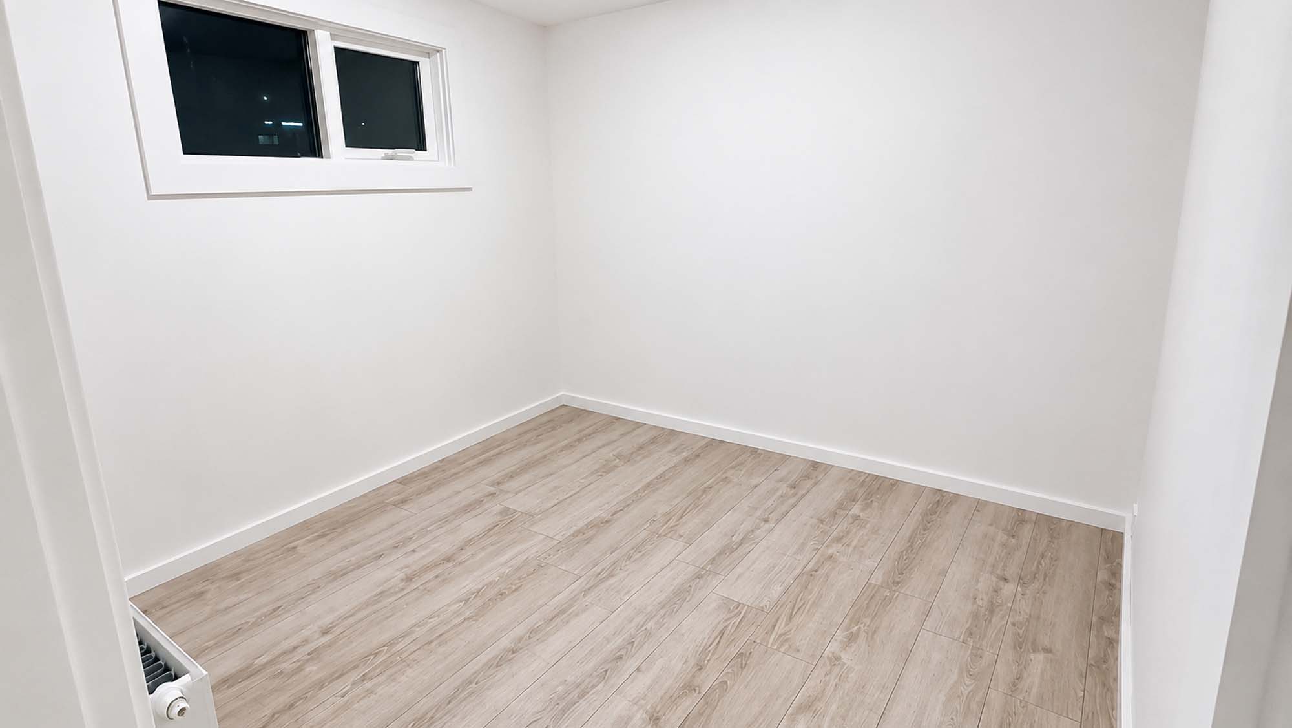
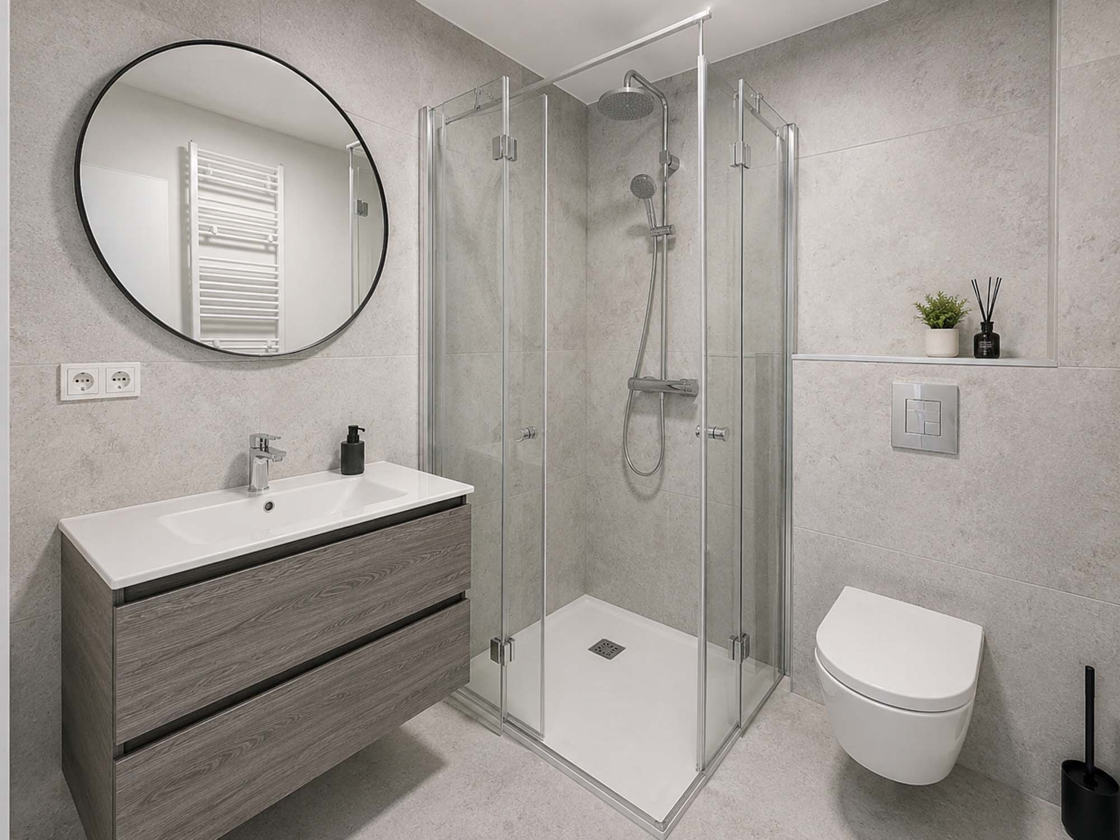
A bedroom, bathroom, and living room with kitchen were created. The unit was finished as an independent apartment.

Rental
After the renovation was completed, the apartment was rented out and generated income until the sale of the entire property.

Sale
The project supported the final result of the entire Reykjanesvegur investment, where the property value increased by approximately 100%.
Condition before renovation
Before the works began, the garage was in very poor technical condition.
The biggest issue was the roof, which required complete demolition and reconstruction. The structure was heavily worn, so a standard renovation did not make sense - the building required an almost complete rebuild.
From the original garage, mainly the building’s walls were preserved. The roof, interior, installations, and finishing were all completed from scratch.

Analysis and strategy
The project was part of a broader strategy for the Reykjanesvegur property. The goal was to make maximum use of the full potential of the plot and existing buildings.
Instead of treating the garage as a low-value auxiliary space, it was converted into a fully functional apartment. As a result, the property gained additional income-generating space, which increased both its value and rental revenue.
The strategy was simple:
old garage → full reconstruction → independent apartment → rental → increase in the value of the entire property.
Scope of work
The scope of work included a complete reconstruction of the building:
• demolition of the old roof,
• construction of a new roof,
• complete interior reconstruction,
• preparation of a new residential layout,
• plumbing built from scratch,
• electrical systems built from scratch,
• construction of the bathroom,
• construction of the kitchen,
• creation of a separate bedroom,
• creation of a living room with kitchen,
• new floors,
• new walls and finishing,
• preparation of the unit for rental use.
Layout after conversion
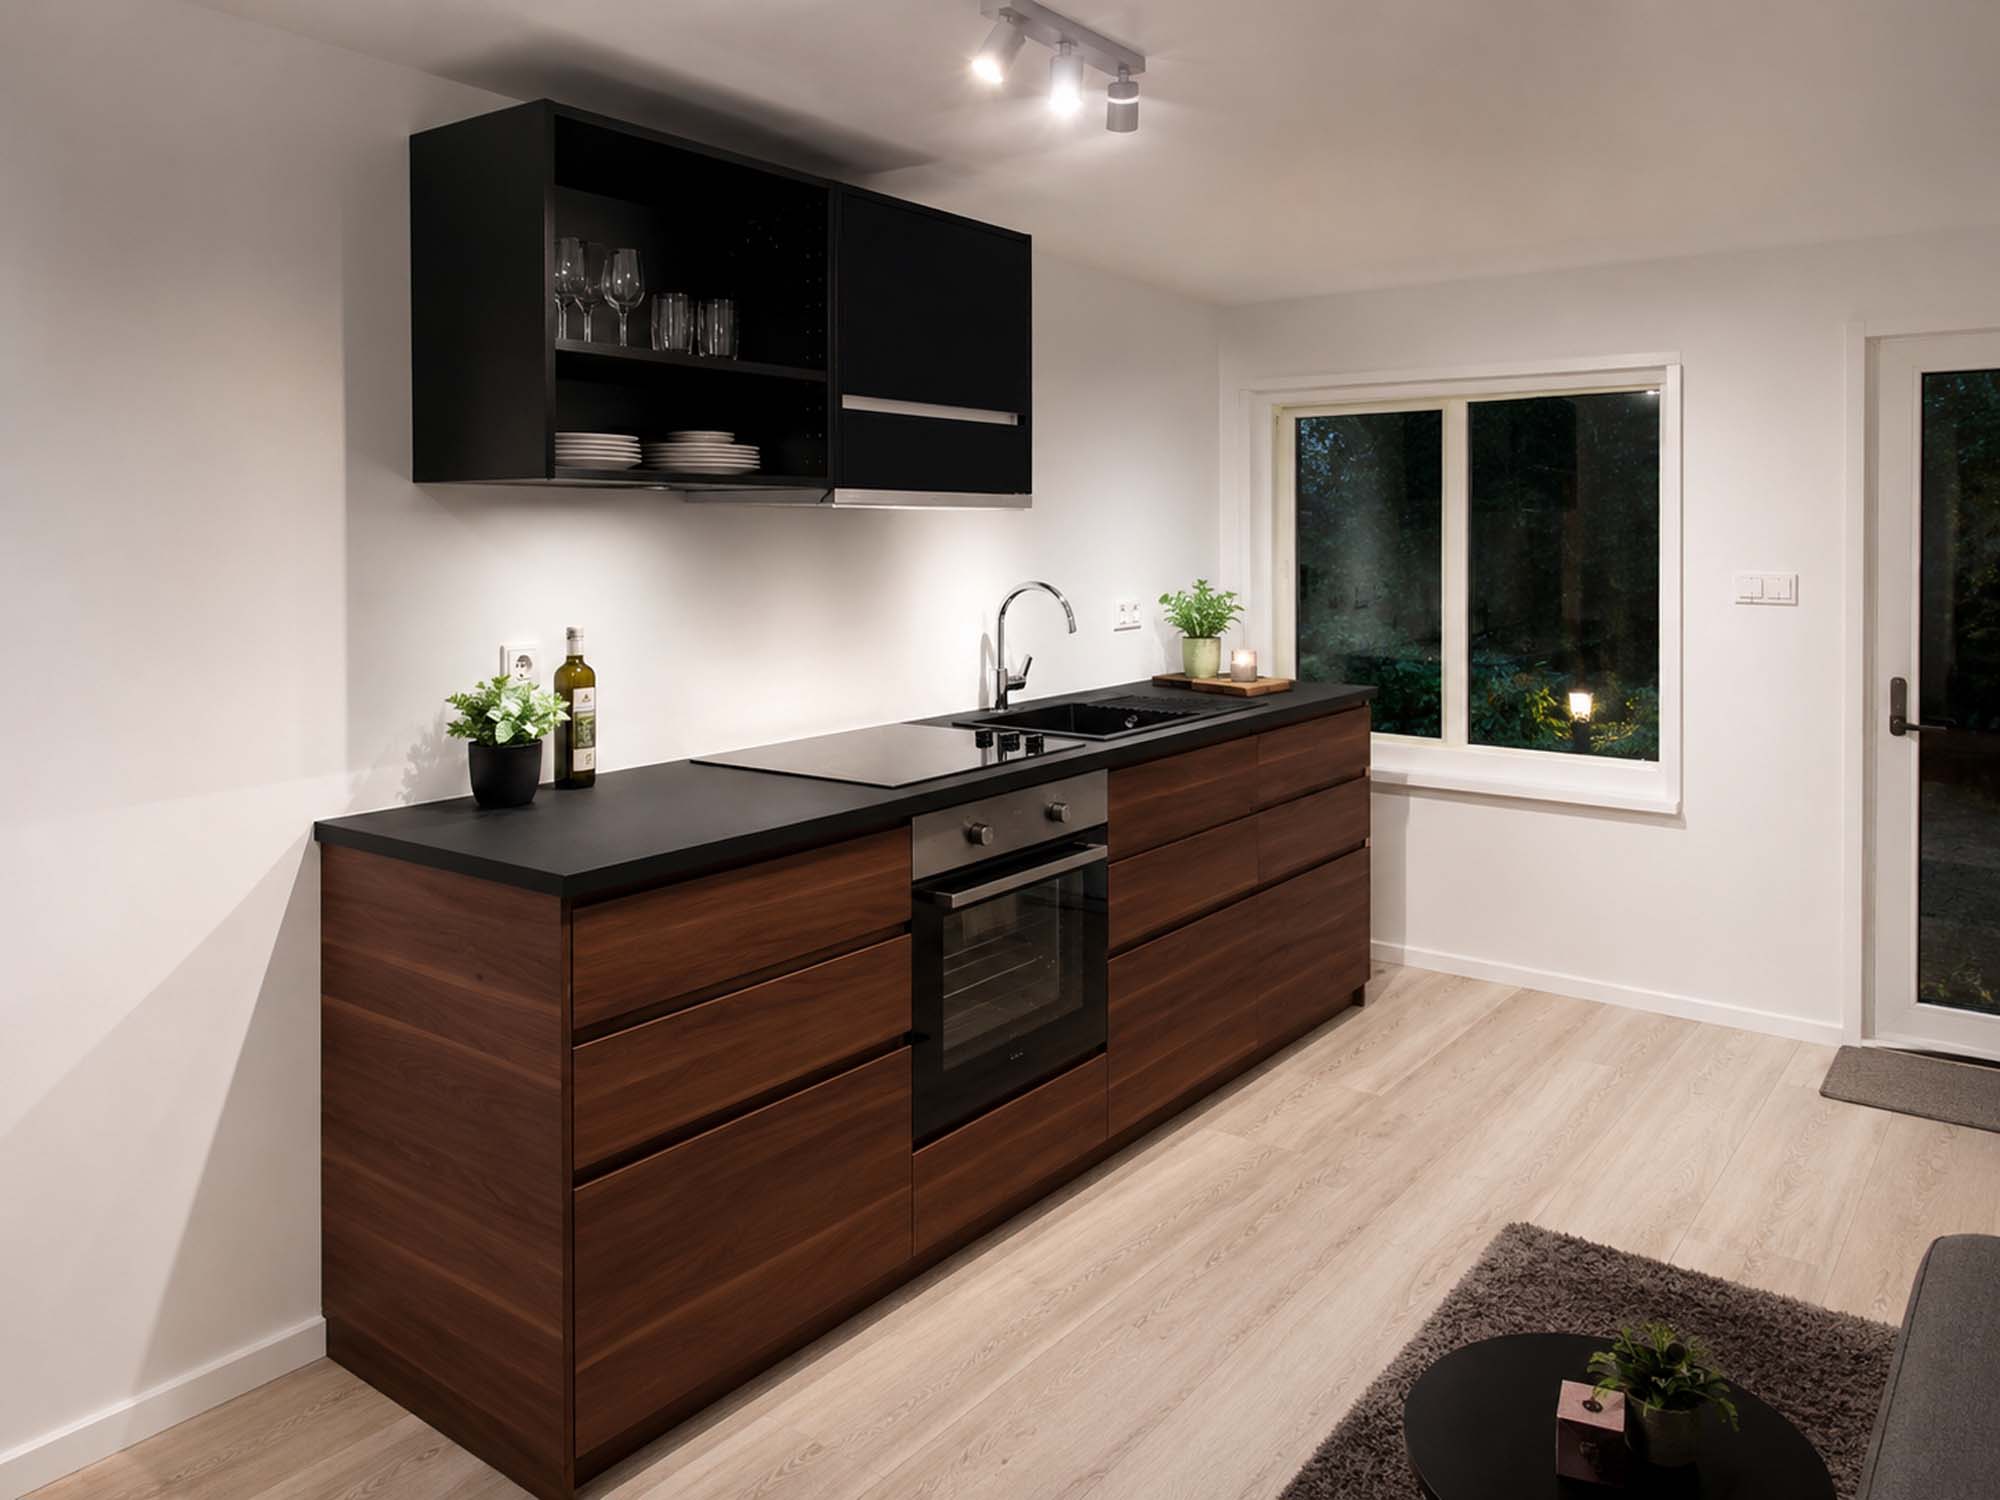
After the works were completed, an independent apartment of approximately 40 m² was created, consisting of:
• bedroom,
• bathroom,
• living room with kitchen,
• separate entrance / independent residential function.
Final result
The final result was the creation of an additional, independent apartment from a previously unused garage.
The most important results:
New 40 m² apartment
The old garage was transformed into a self-contained residential unit with a bedroom, bathroom, and living room with kitchen.
Full reconstruction from scratch
A new roof, installations, functional layout, and complete interior finish were delivered.

Ready for rental use
After completion, the unit was prepared as an independent living space and rented out until the property was sold.

Increase in investment value
The garage conversion increased the income potential of the property and supported an approximately 100% increase in the value of the entire Reykjanesvegur investment.
Condition before delivery
Final result
Our projects
Our portfolio proves that bold visions can be delivered with surgical precision. From office buildings to revitalization projects, we create properties that become new points of reference on the urban map. Explore projects where engineering meets passion.
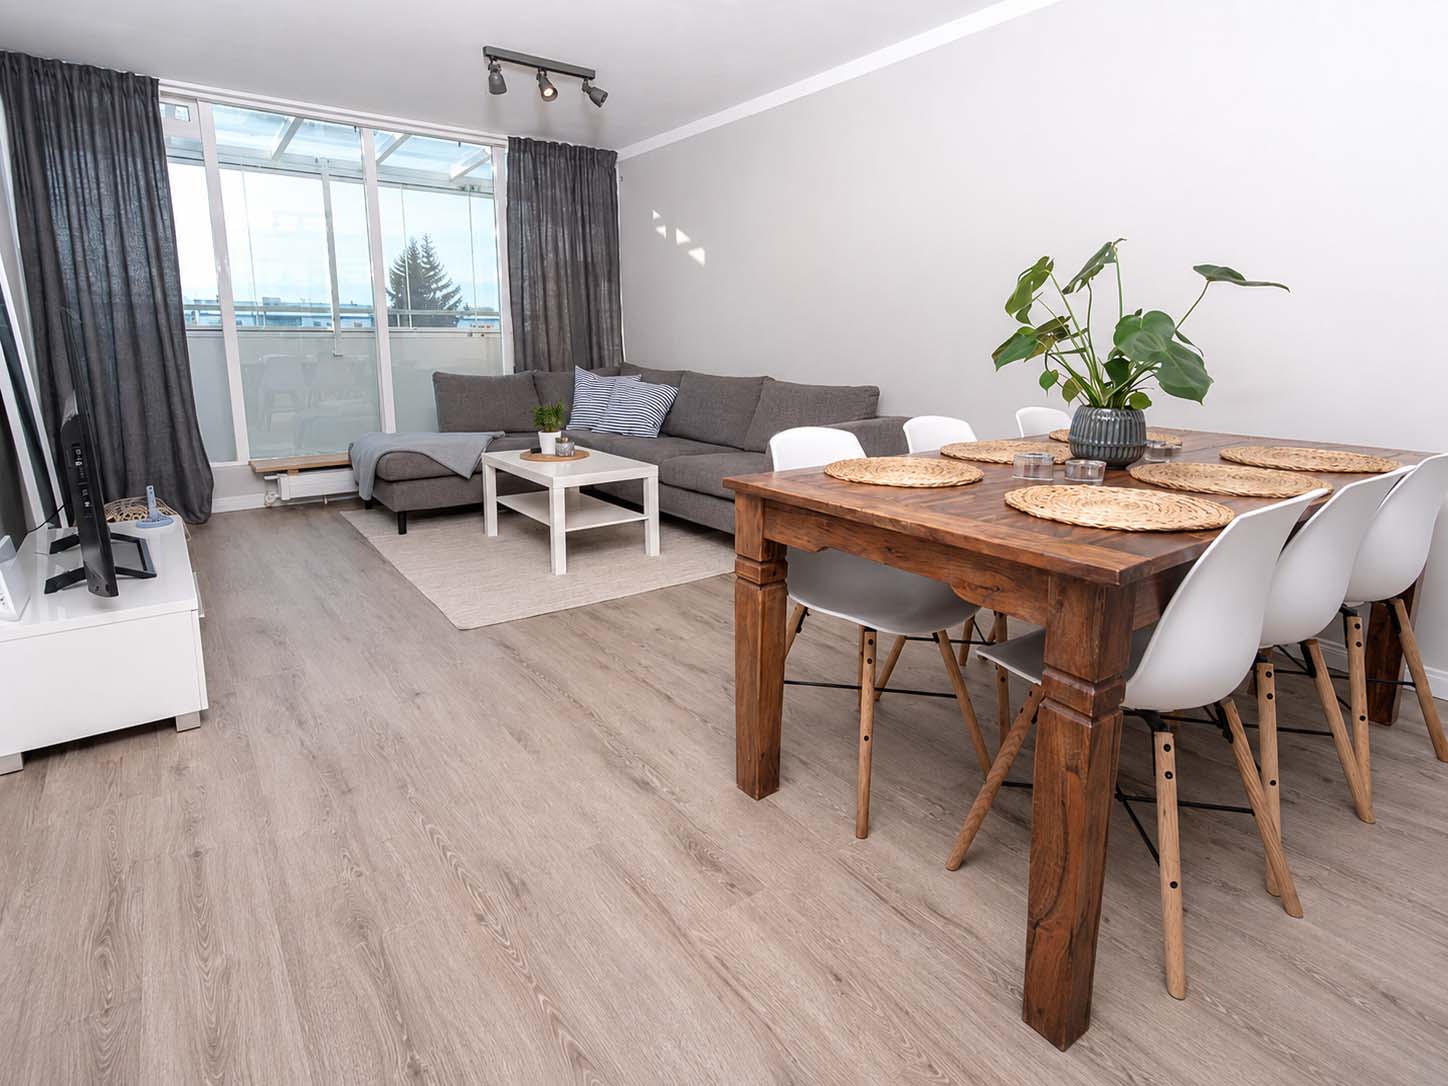
Reykjavík Apartment Flip
The project involved purchasing an older apartment in a good location, carrying out a controlled visual renovation, and preparing the apartment for resale.
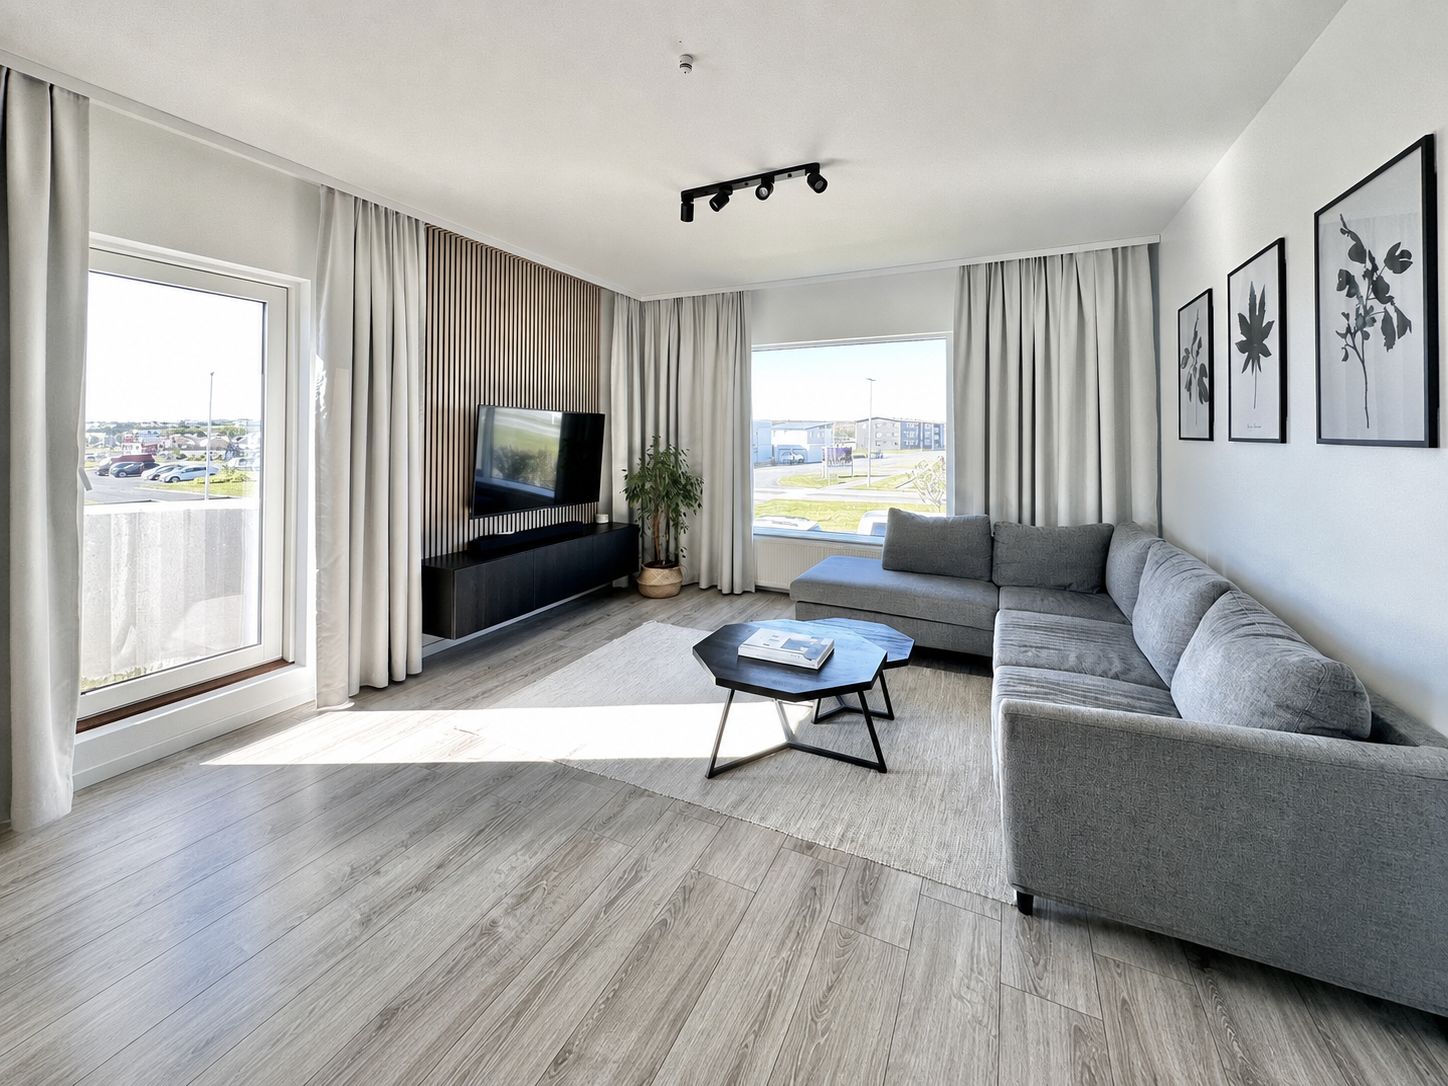
Reykjanesvegur Conversion Project
A residential property conversion project in Njarðvík, Iceland. As part of the development, approximately 140 m² of space was converted into two independent apartments and a shared area.
Reykjanesvegur Garage Conversion
A project involving the conversion of an old garage in Njarðvík, Iceland, into an independent apartment of approximately 40 m².
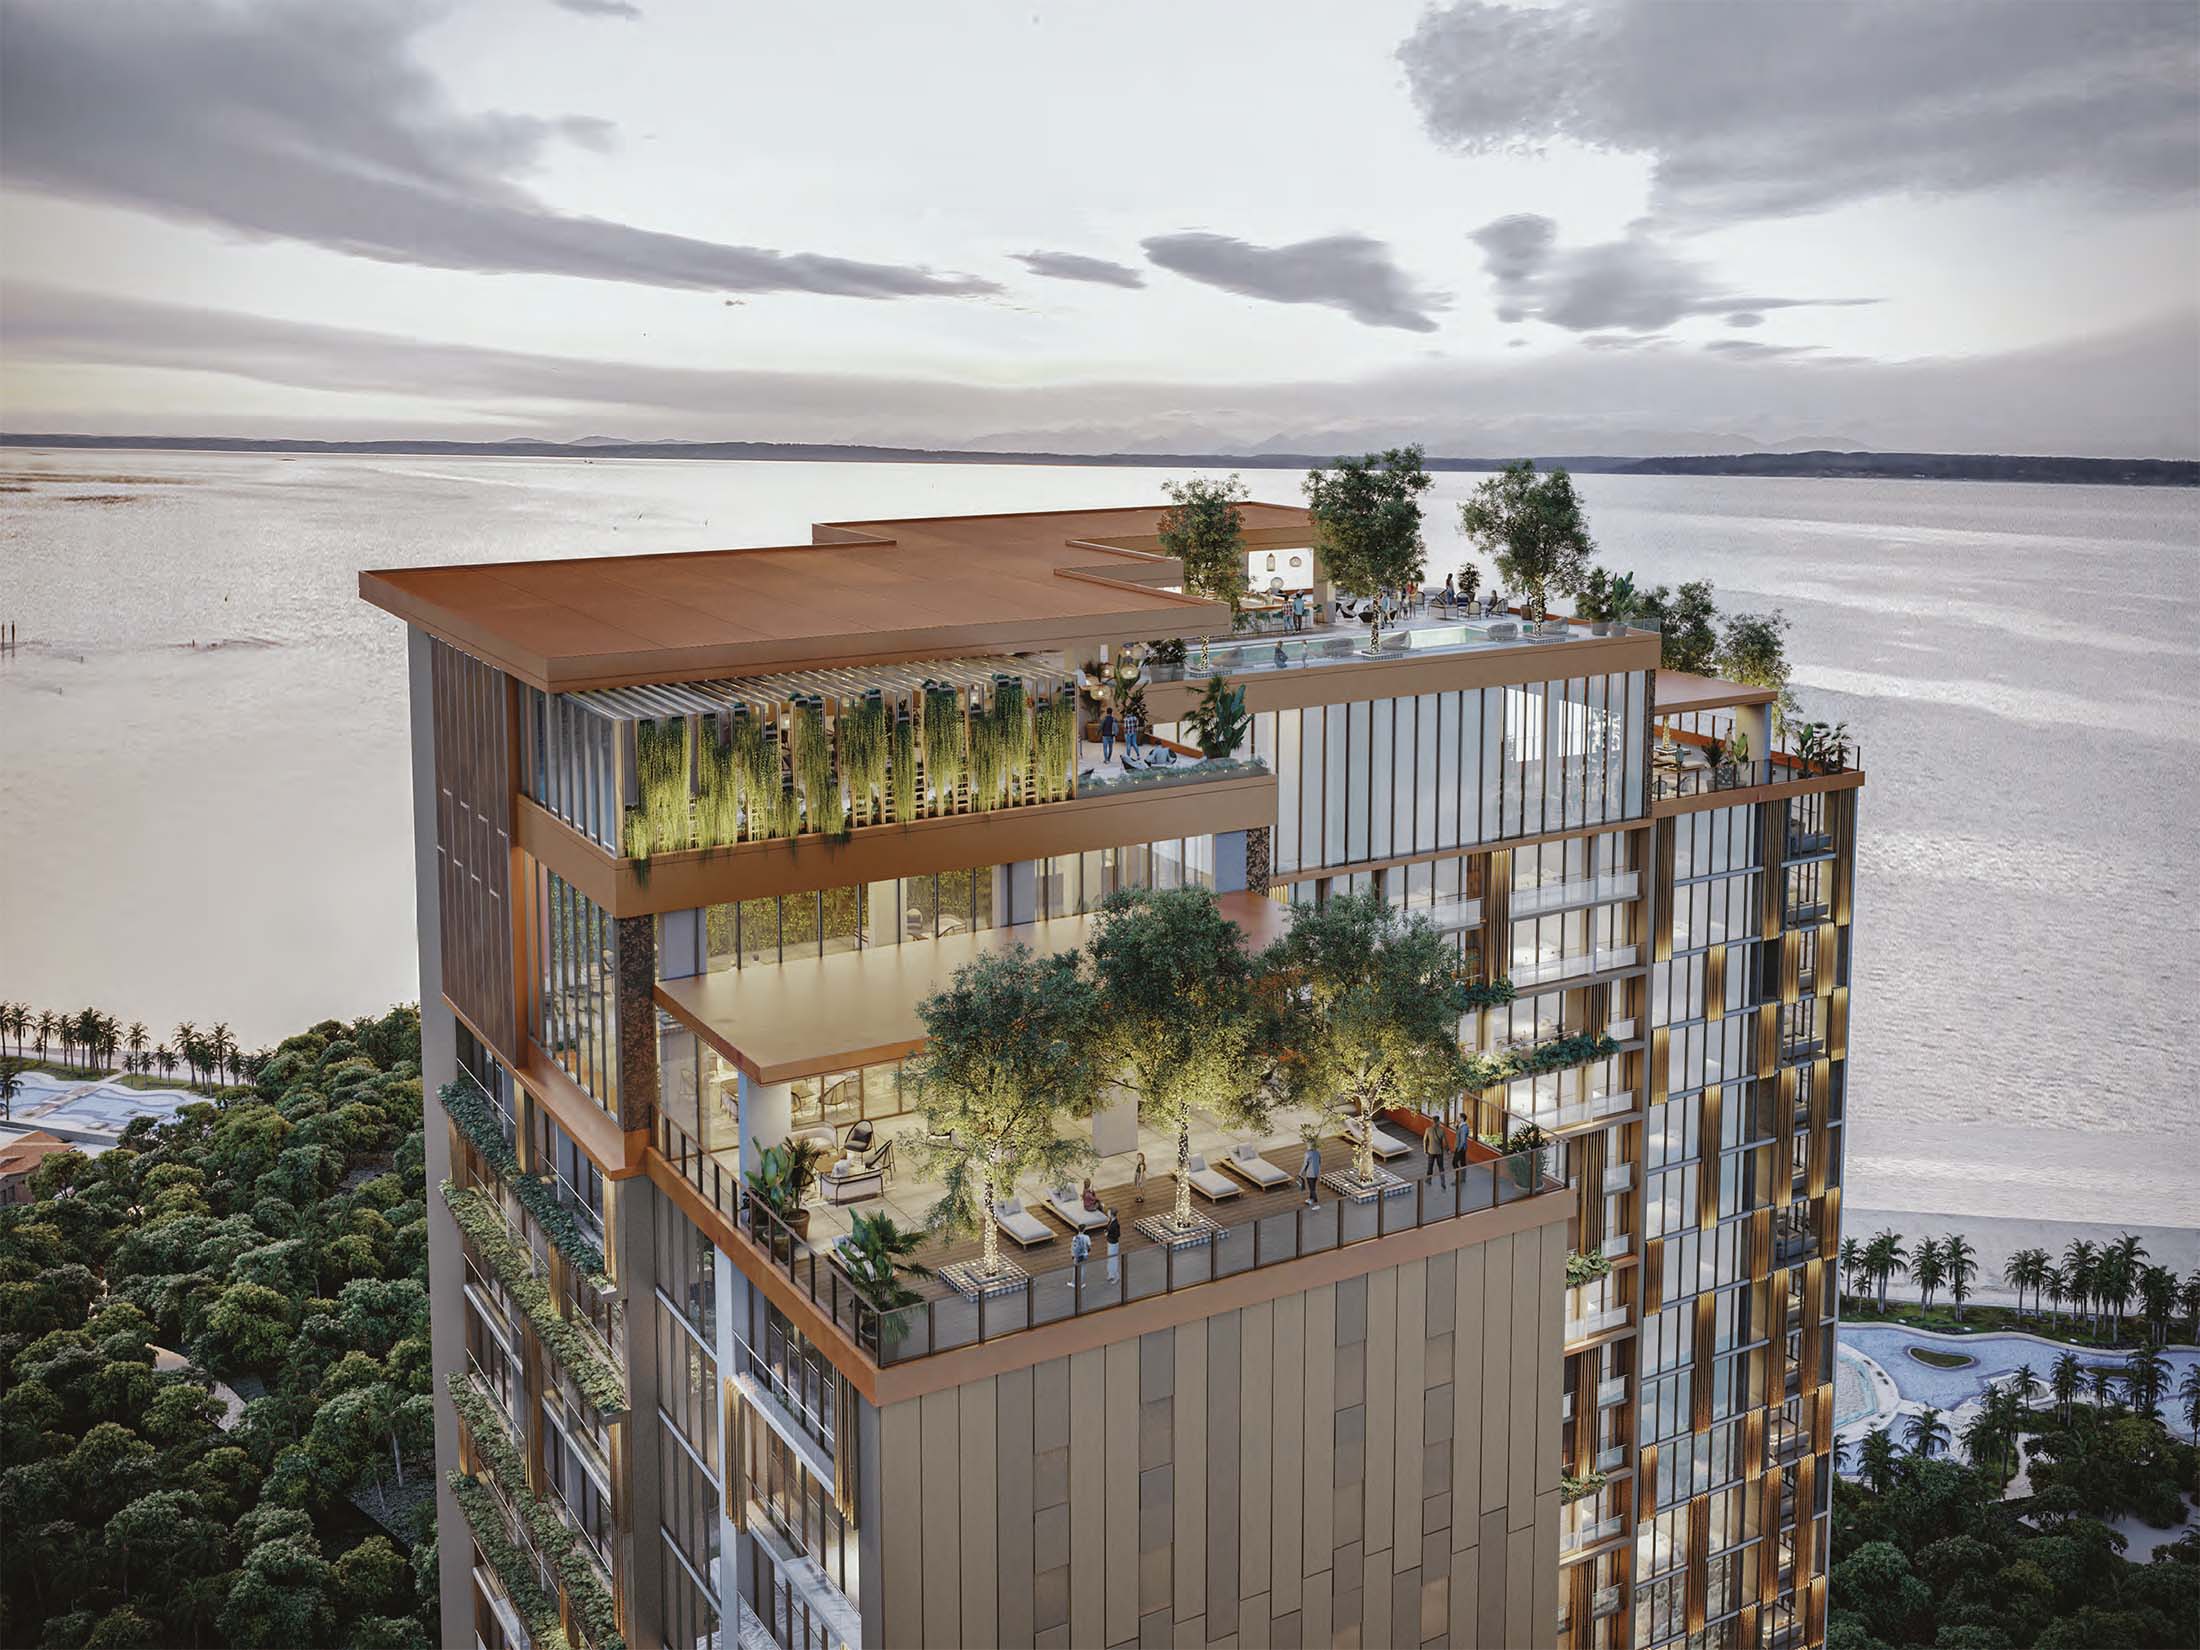
Palma Bonita Apartments
A property located directly on the Pacific Ocean, overlooking the Panama Canal and situated next to a tropical forest.
Victorium Residence Keflavík
A flagship project involving the conversion of a residential house into four independent high-standard apartments.
Build the future with Victorium Group
contact
Do you have an investment project that requires structure, analysis, and efficient execution?
Contact us and find out how Victorium Group can help organize the process - from strategy to execution.
Visit us on social media: