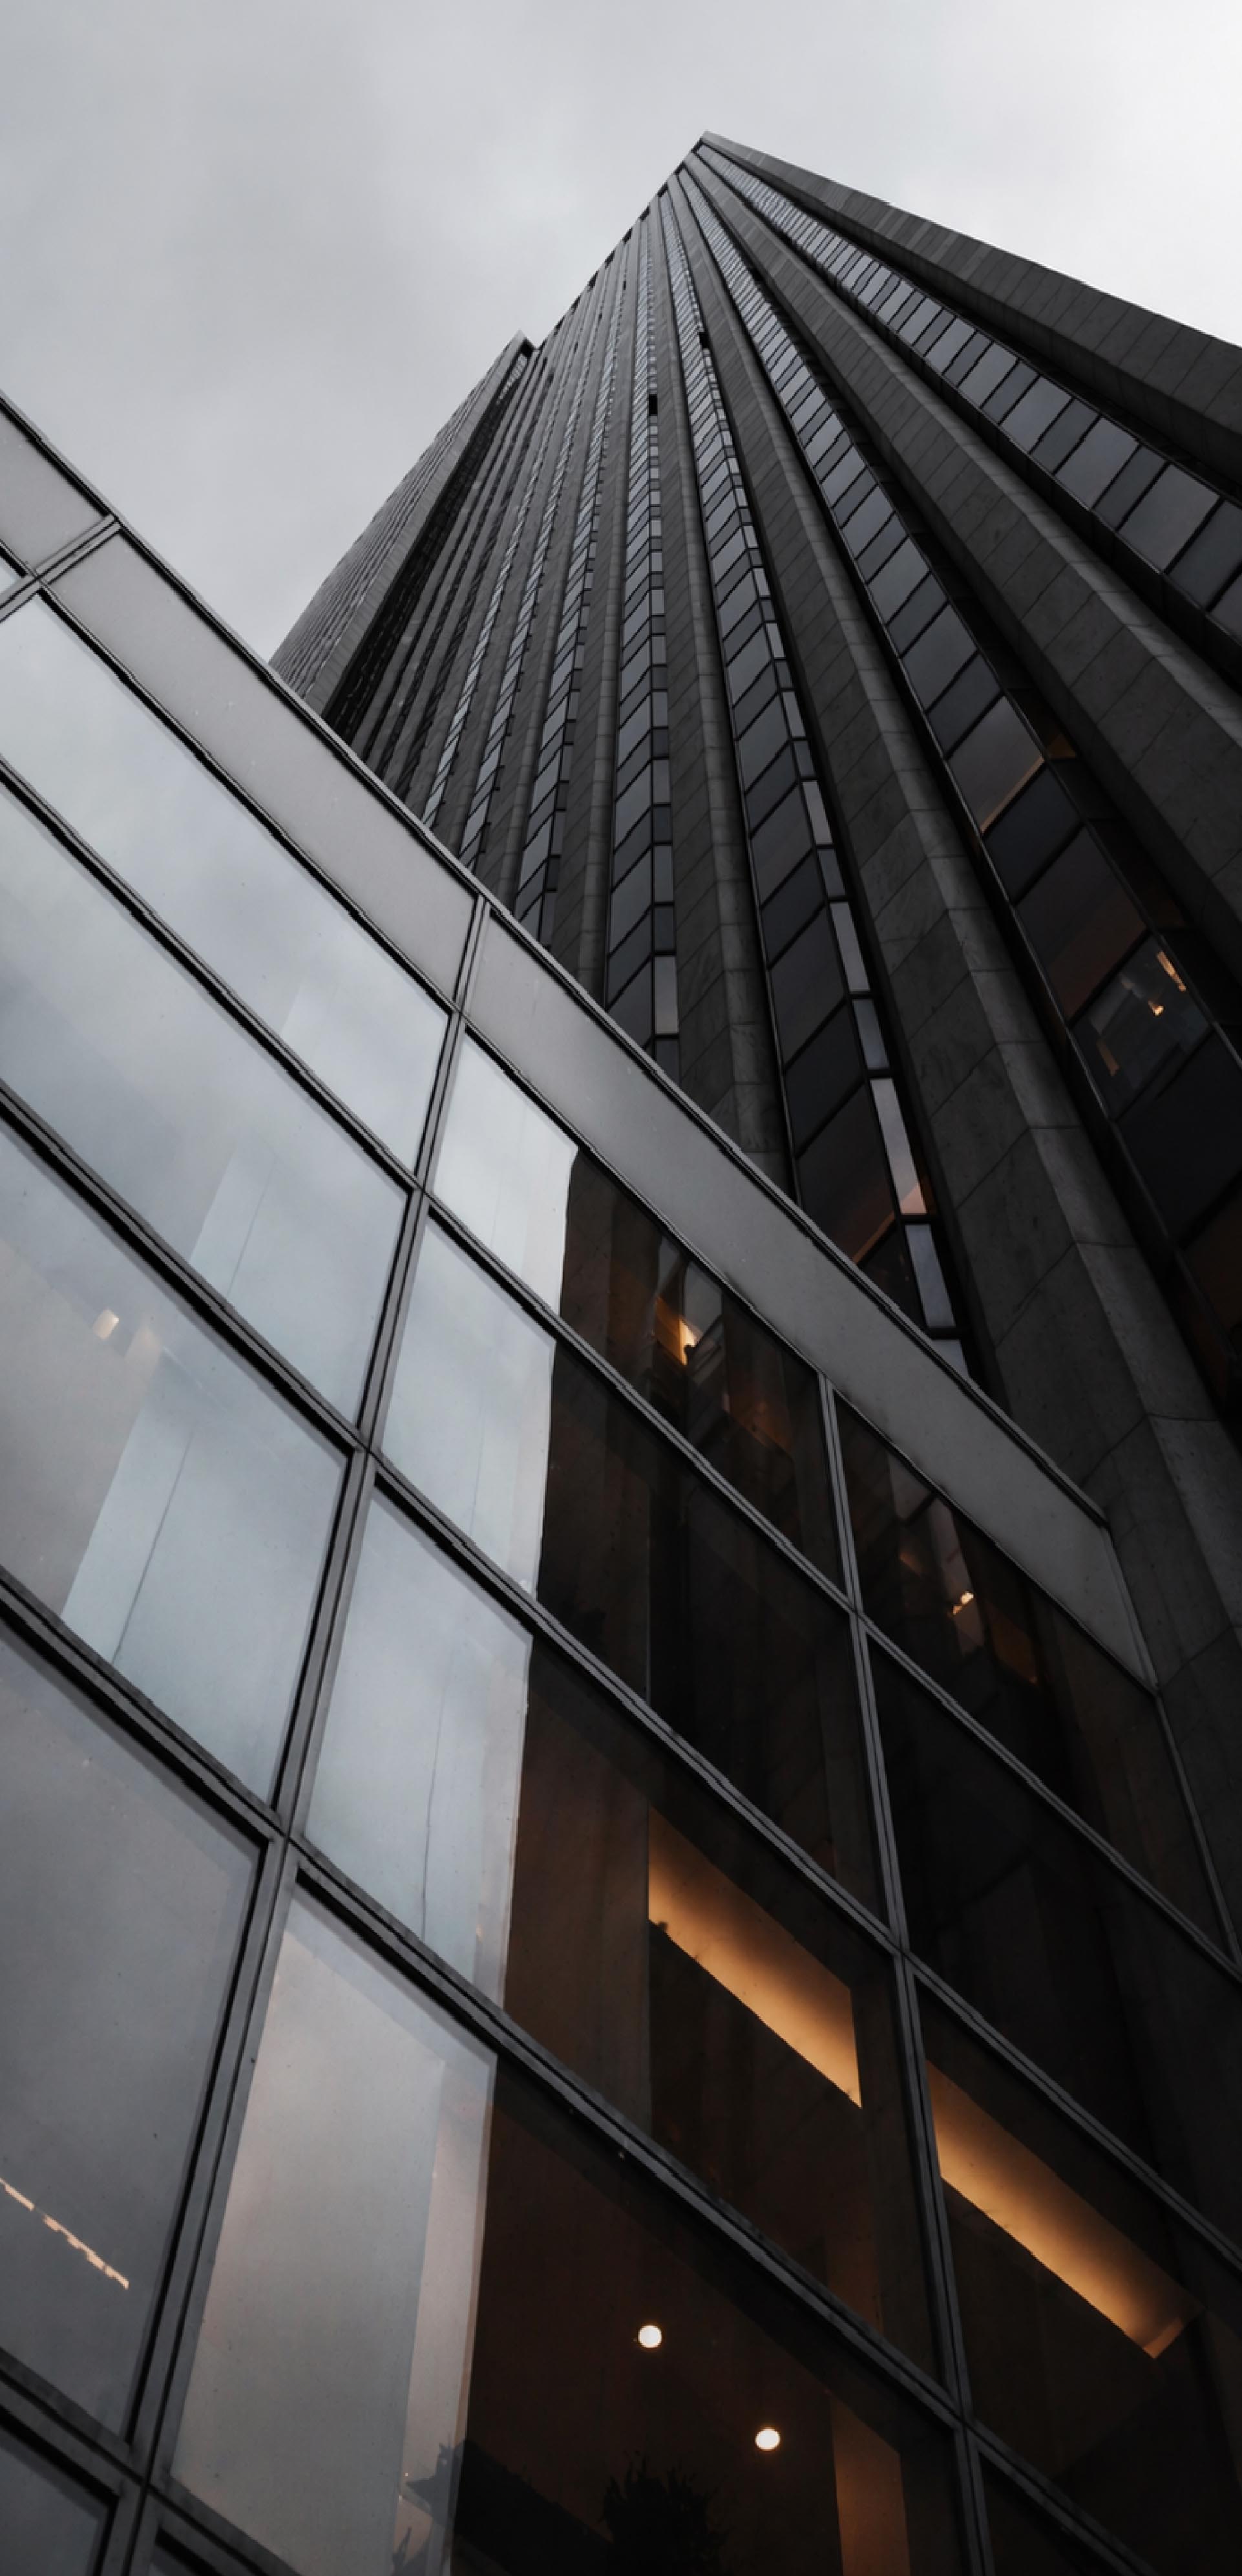
Victorium Residence Keflavík
Victorium Residence Keflavík is the largest project delivered in the portfolio to date. It involves the complete conversion of a house of approximately 200 m² on Hafnargata in the center of Keflavík into four independent high-standard apartments.
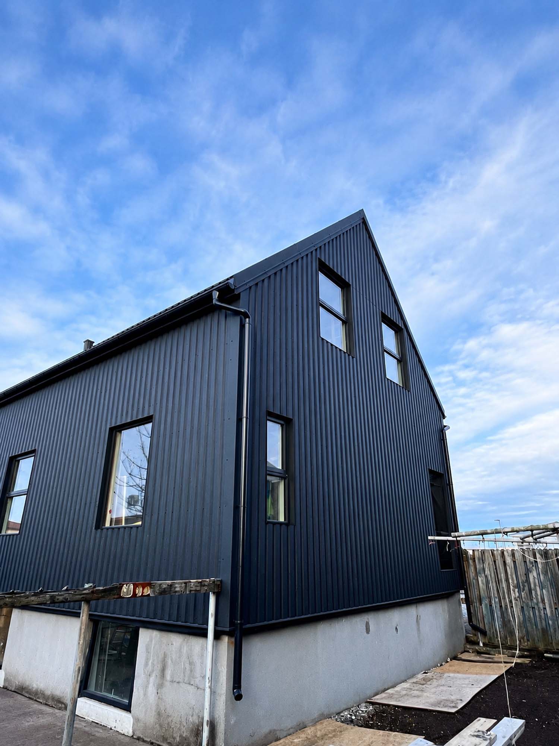
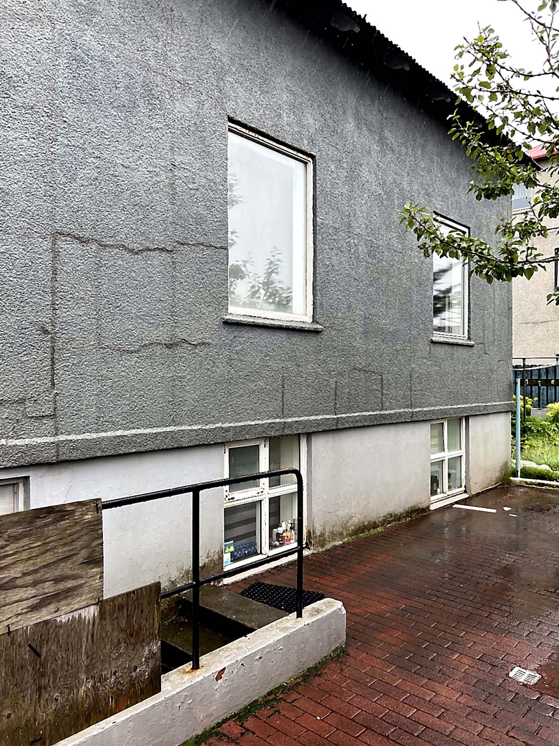
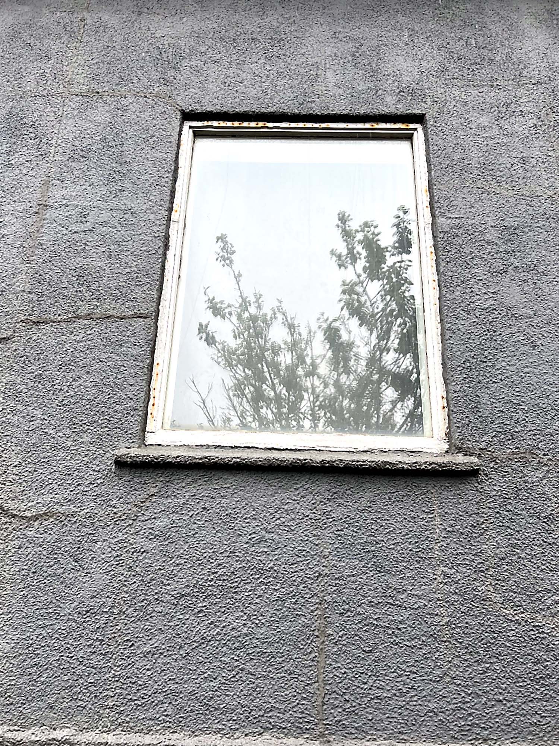
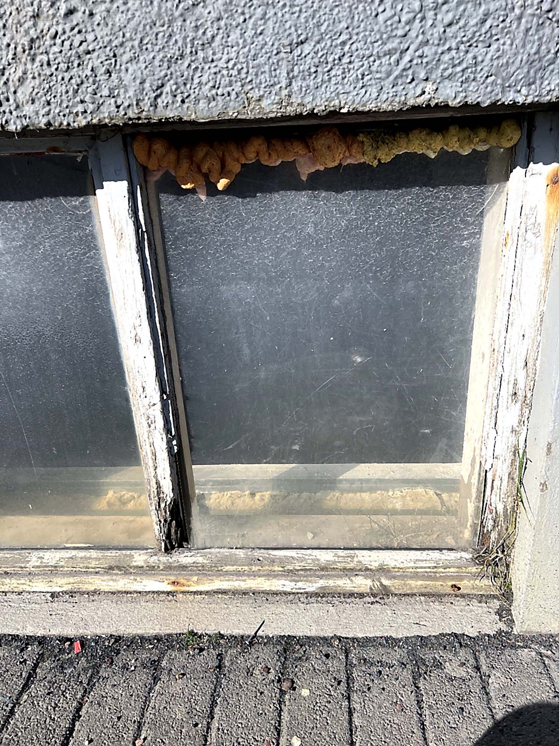
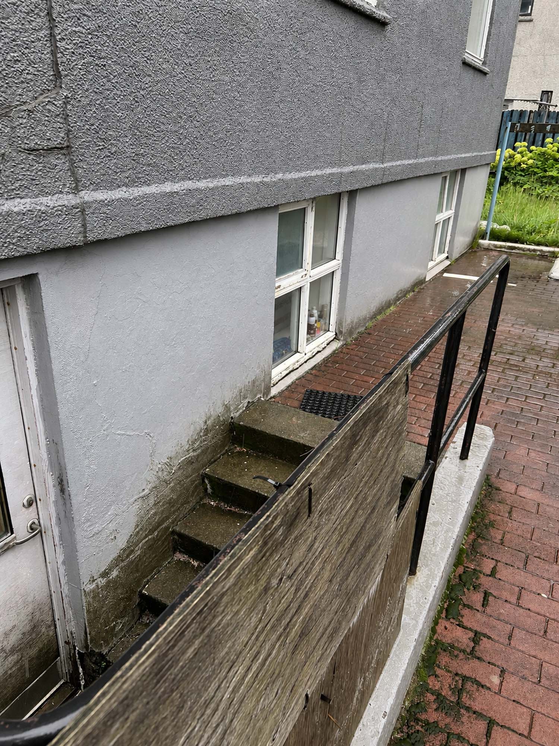
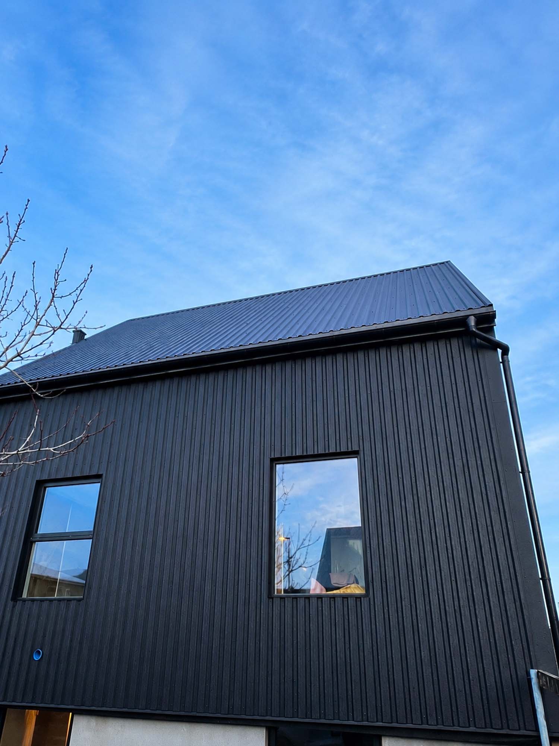
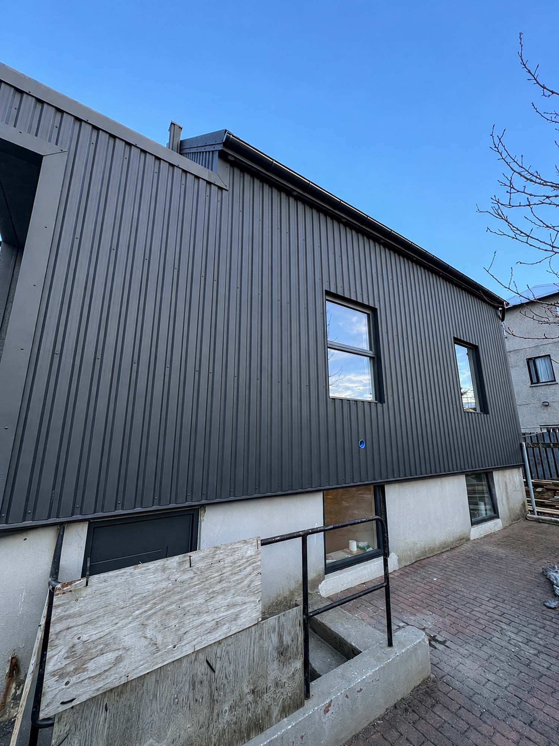
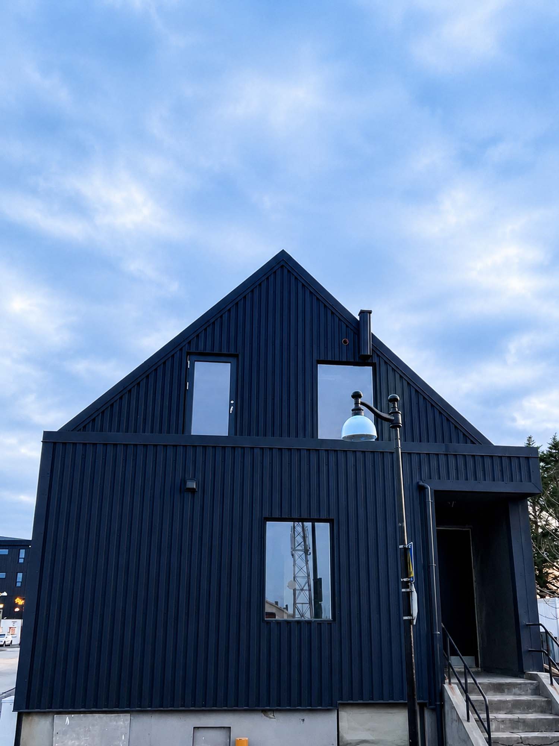
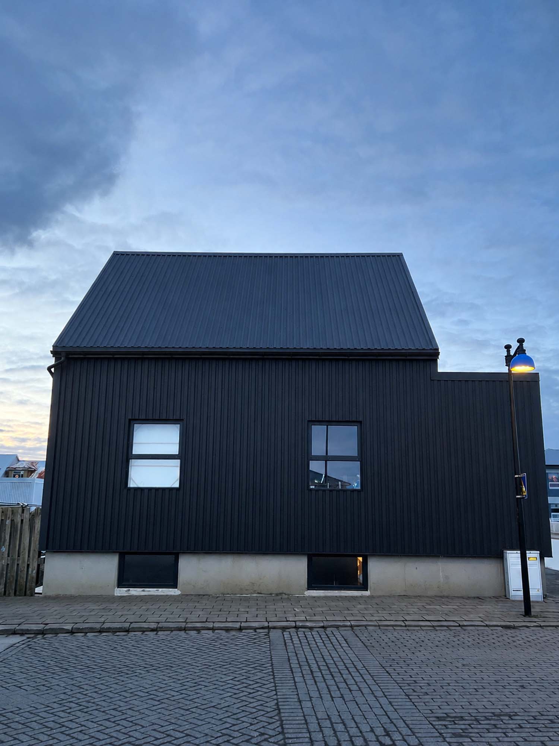
The building has been completely stripped inside, with only the main structural frame of the house preserved. On the exterior, a new façade has been completed, a completely new roof has been built, and all windows and doors have been replaced.
The project is being developed as an income-generating rental property, with a focus on privacy, execution quality, and energy efficiency. Each apartment will have a separate entrance and its own terrace or balcony.
Location
Hafnargata, City Center, Keflavík, Iceland
area
Main house:
approximately 200 m²
The project involves creating 4 independent apartments with separate entrances.
Type
Residential house converted into a high-standard income-generating property with four independent apartments.
status
Pending...
Property purchase:
December 2024
Start of renovation:
February 2025
Planned completion:
End of summer 2027
process
Conversion of an existing house into four independent rental apartments
Due to the scale of the works, the process includes not only interior renovation, but also a comprehensive modernization of the structure, installations, façade, and the entire infrastructure around the building.

Property purchase
The house on Hafnargata in the center of Keflavík was purchased in December 2024 as a property with strong investment potential.

Potential analysis and conversion plan
At the concept stage, the plan was to transform one house into four independent apartments with separate entrances and private outdoor spaces.

Interior demolition
The building was completely stripped inside, with only the main structural frame of the house preserved and prepared for a new functional layout.

Installations and energy efficiency
The project includes new installations, separate electrical and water boxes for each apartment, underfloor heating, and a heating system with a heat exchanger.

Finishing and rental preparation
The final stage will include high-standard finishing of the apartments, preparation of terraces, a balcony, parking spaces, and the full infrastructure for future tenants.

Investment strategy
The strategy of the project is to transform one house into four independent rental apartments.
The key assumptions include:
• maximizing the potential of the existing building,
• creating four independent sources of income,
• a separate entrance for each apartment,
• maximum privacy for tenants,
• a high standard of finish,
• energy efficiency,
• reduced operating costs,
• increasing the property value through full modernization and a change of function.
This is not a standard house renovation. It is a complete conversion of the building into a small, private investment residence with four independent units.

Scope of work
The project includes:
• complete stripping of the interior down to the building frame,
• a new functional layout for 4 apartments,
• a separate entrance to each apartment,
• a new façade,
• a completely new roof,
• replacement of all windows,
• replacement of all doors,
• a new electrical system,
• a separate electrical box for each apartment,
• a separate water connection for each apartment,
• underfloor heating throughout the building,
• heating recirculation with a heat exchanger,
• energy-efficient solutions,
• heated driveway / parking area,
• 4 parking spaces,
• a separate waste collection area,
• private terraces and a balcony,
• high-standard finishing.
Layout after conversion
Apartment 1 - approx. 60 m²
• 1 bedroom,
• living room with kitchen,
• entrance hall,
• bathroom,
• separate entrance,
• private terrace.
Apartment 2 - approx. 60 m²
• 2 bedrooms,
• living room with kitchen,
• bathroom,
• entrance hall,
• separate entrance,
• direct access from the living room to the terrace.
Apartment 3 - approx. 50 m²
• 1 bedroom,
• living room with kitchen,
• bathroom,
• entrance hall,
• separate entrance,
• access to a large balcony.
Apartment 4 - approx. 35 m²
Separate building / independent studio unit.
• studio with a dedicated sleeping area,
• bathroom,
• living room with kitchen,
• separate entrance,
• direct access to a private terrace.
Final result
After completion, the project will become Victorium Residence Keflavík - a high-standard income-generating property in the center of Keflavík, consisting of four independent apartments.
The project will combine tenant privacy, energy-efficient solutions, and full modernization of the building to an investment-grade standard.
4 independent apartments
The house will be converted into four separate residential units, each with its own entrance and independent rental function.
Private terraces and balcony
Each apartment will receive its own outdoor space, increasing comfort and privacy for tenants.

Energy-efficient standard
Underfloor heating, a heat exchanger, and modern installations will reduce the building’s operating costs.
Complete infrastructure
The project will include 4 parking spaces, a heated driveway, new entrances, façade, roof, windows, and doors.
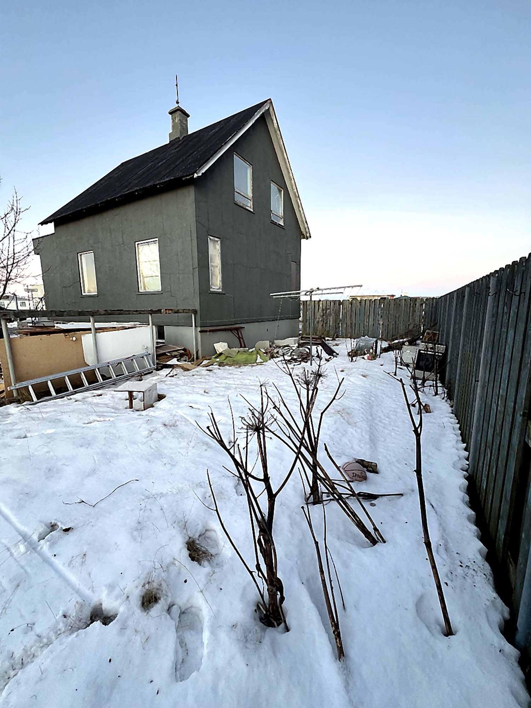
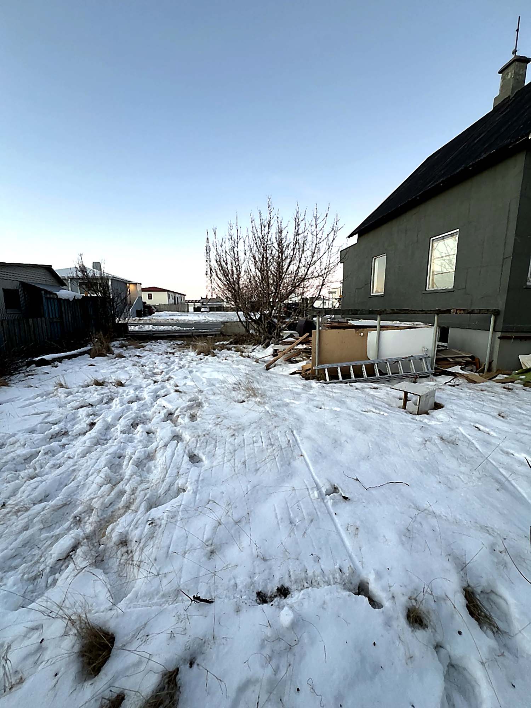
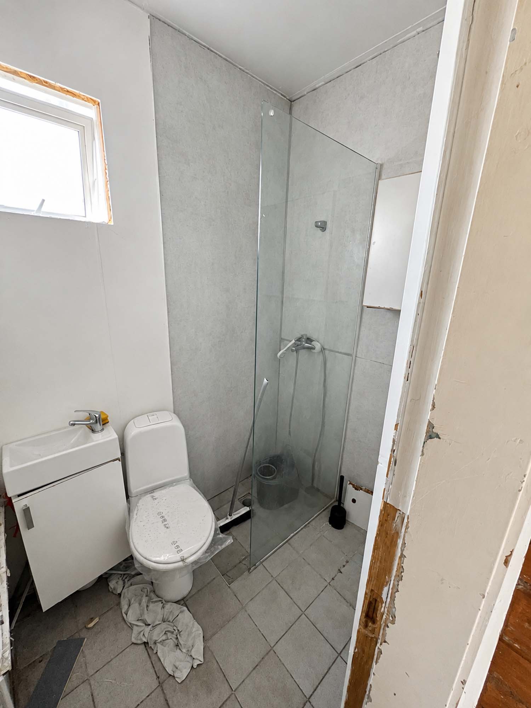
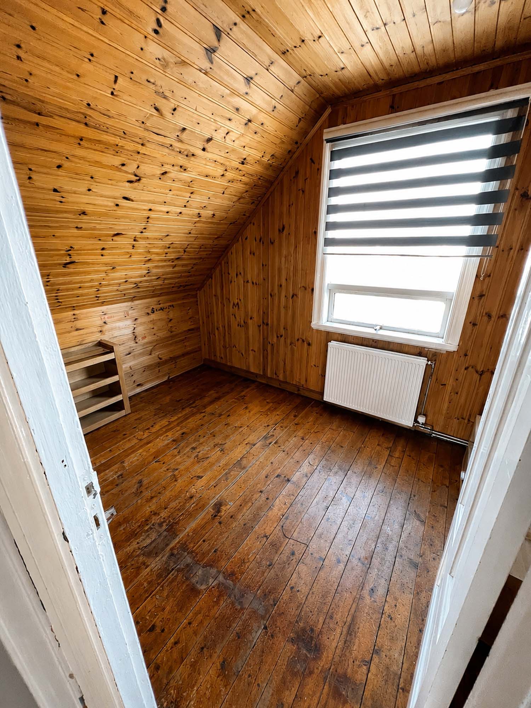
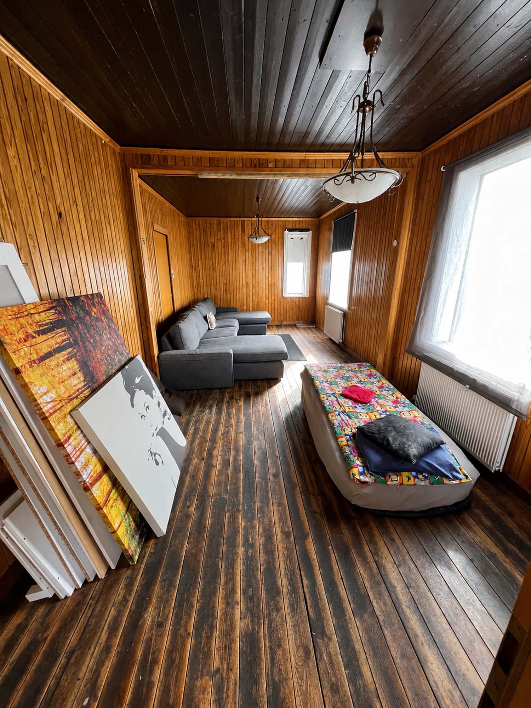
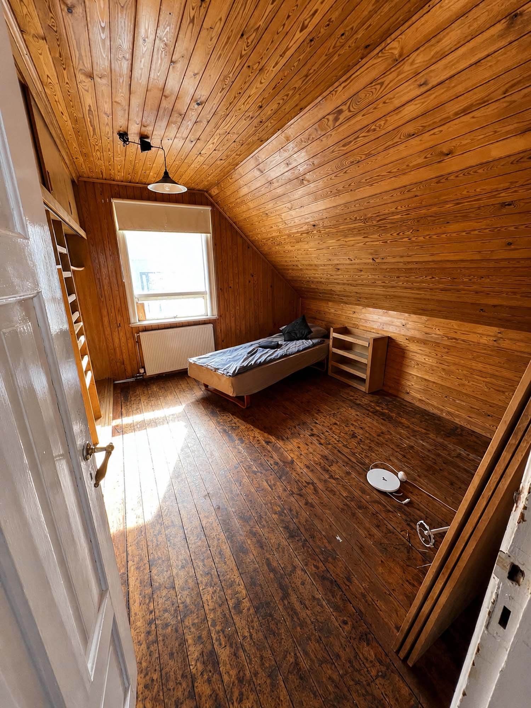
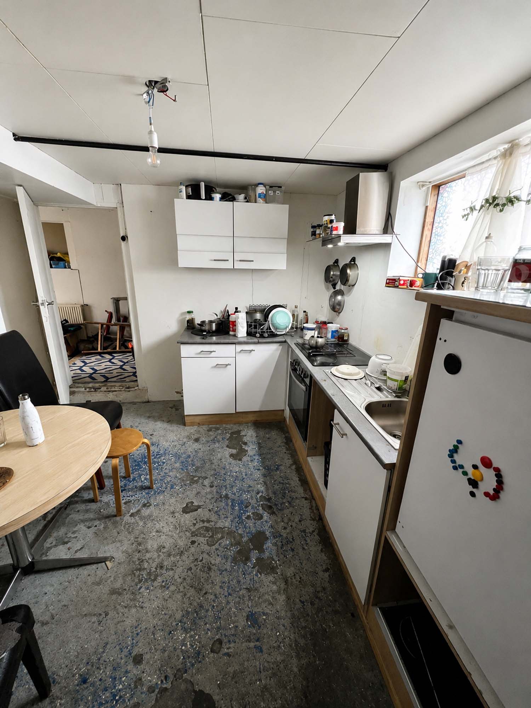
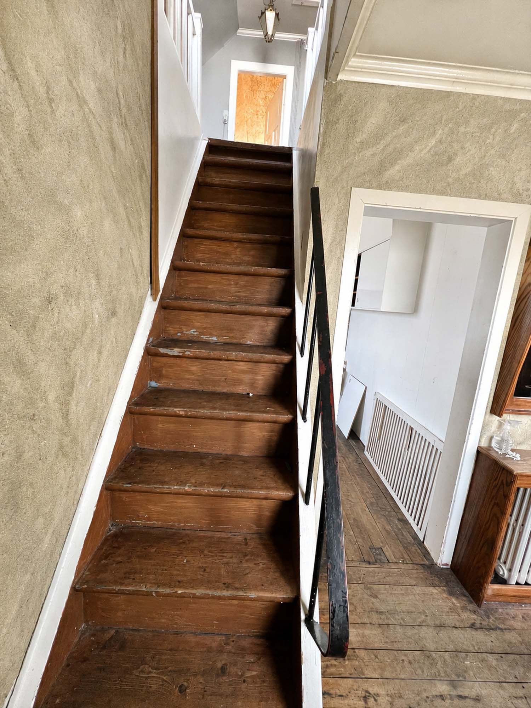
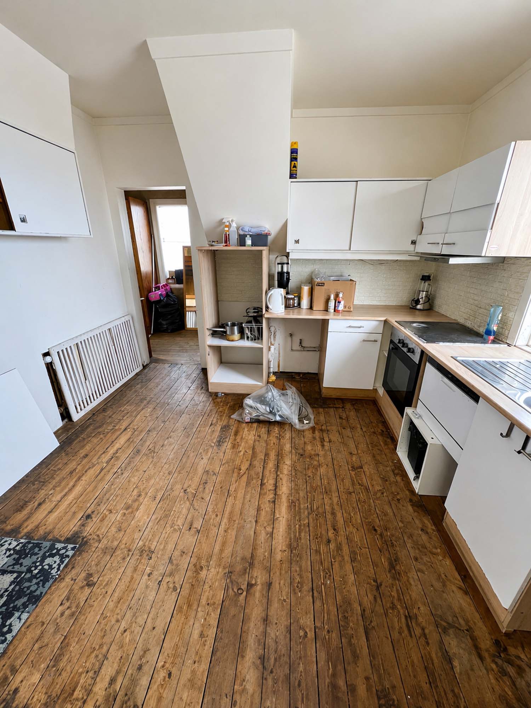
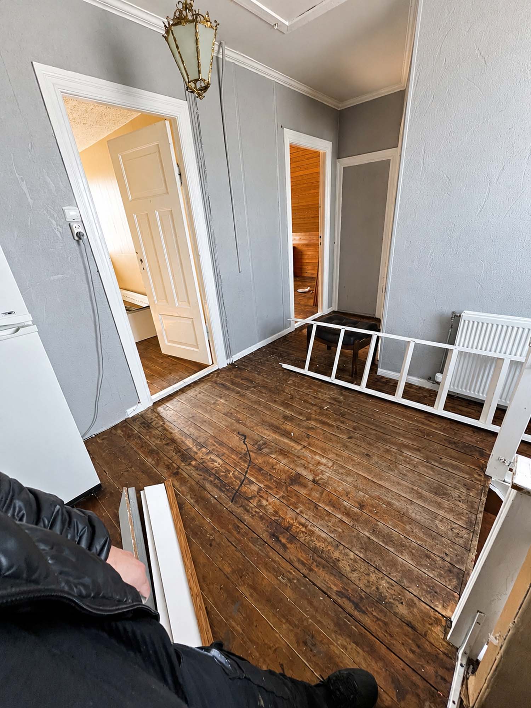
Condition before implementation
Current investment status
Our projects
Our portfolio proves that bold visions can be delivered with surgical precision. From office buildings to revitalization projects, we create properties that become new points of reference on the urban map. Explore projects where engineering meets passion.
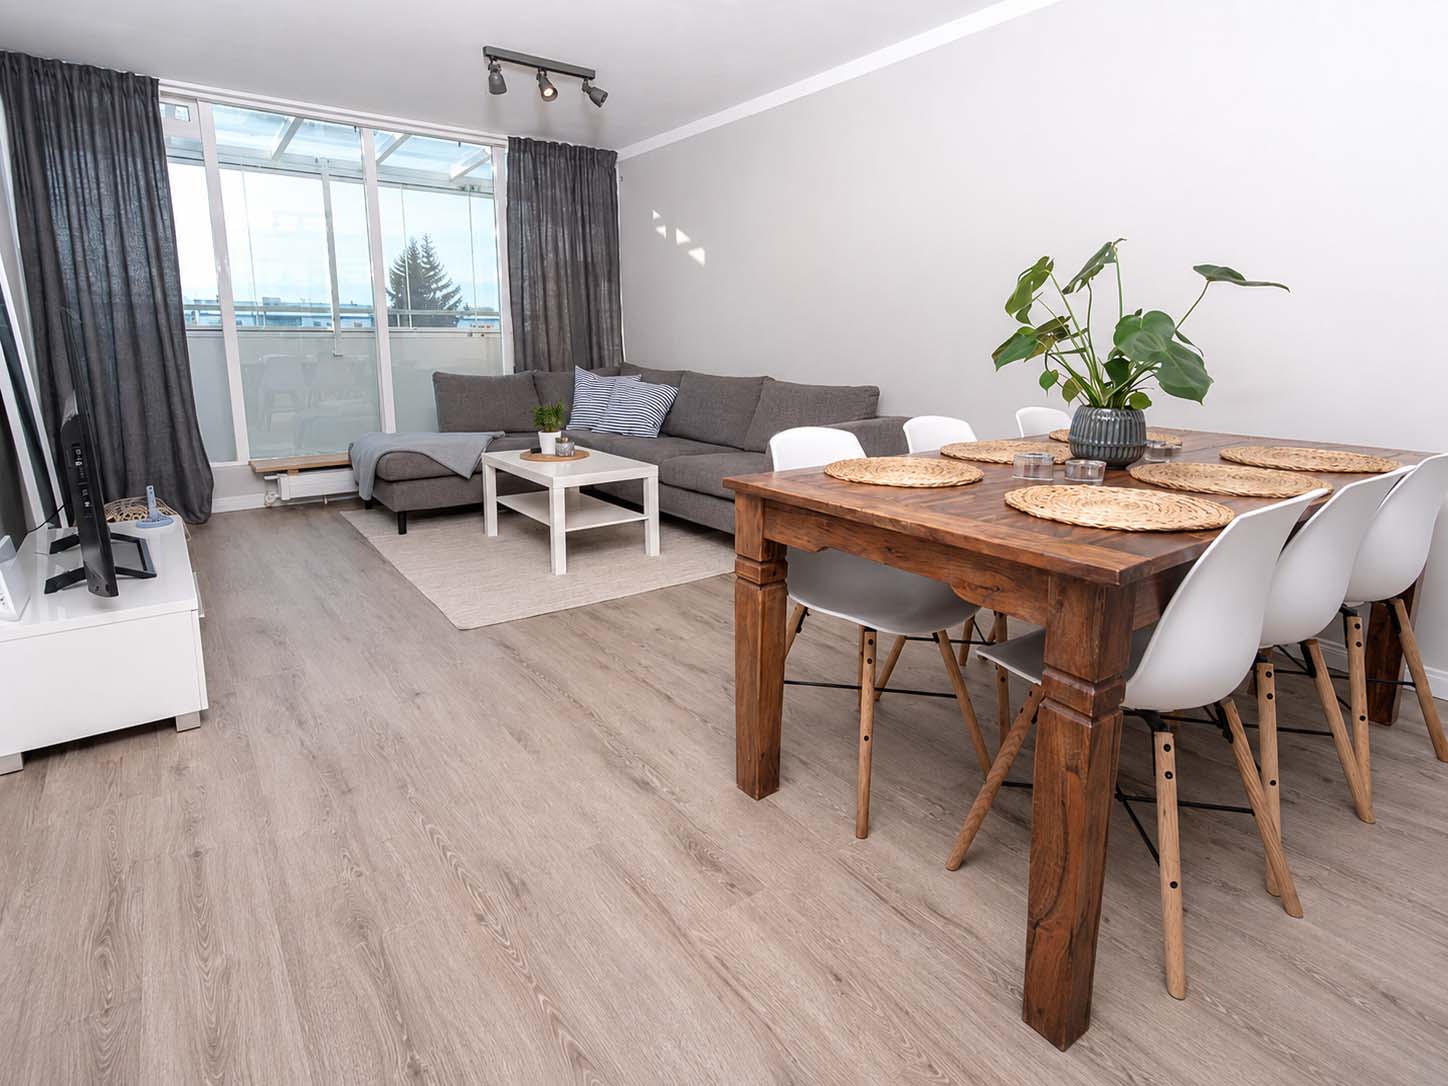
Reykjavík Apartment Flip
The project involved purchasing an older apartment in a good location, carrying out a controlled visual renovation, and preparing the apartment for resale.
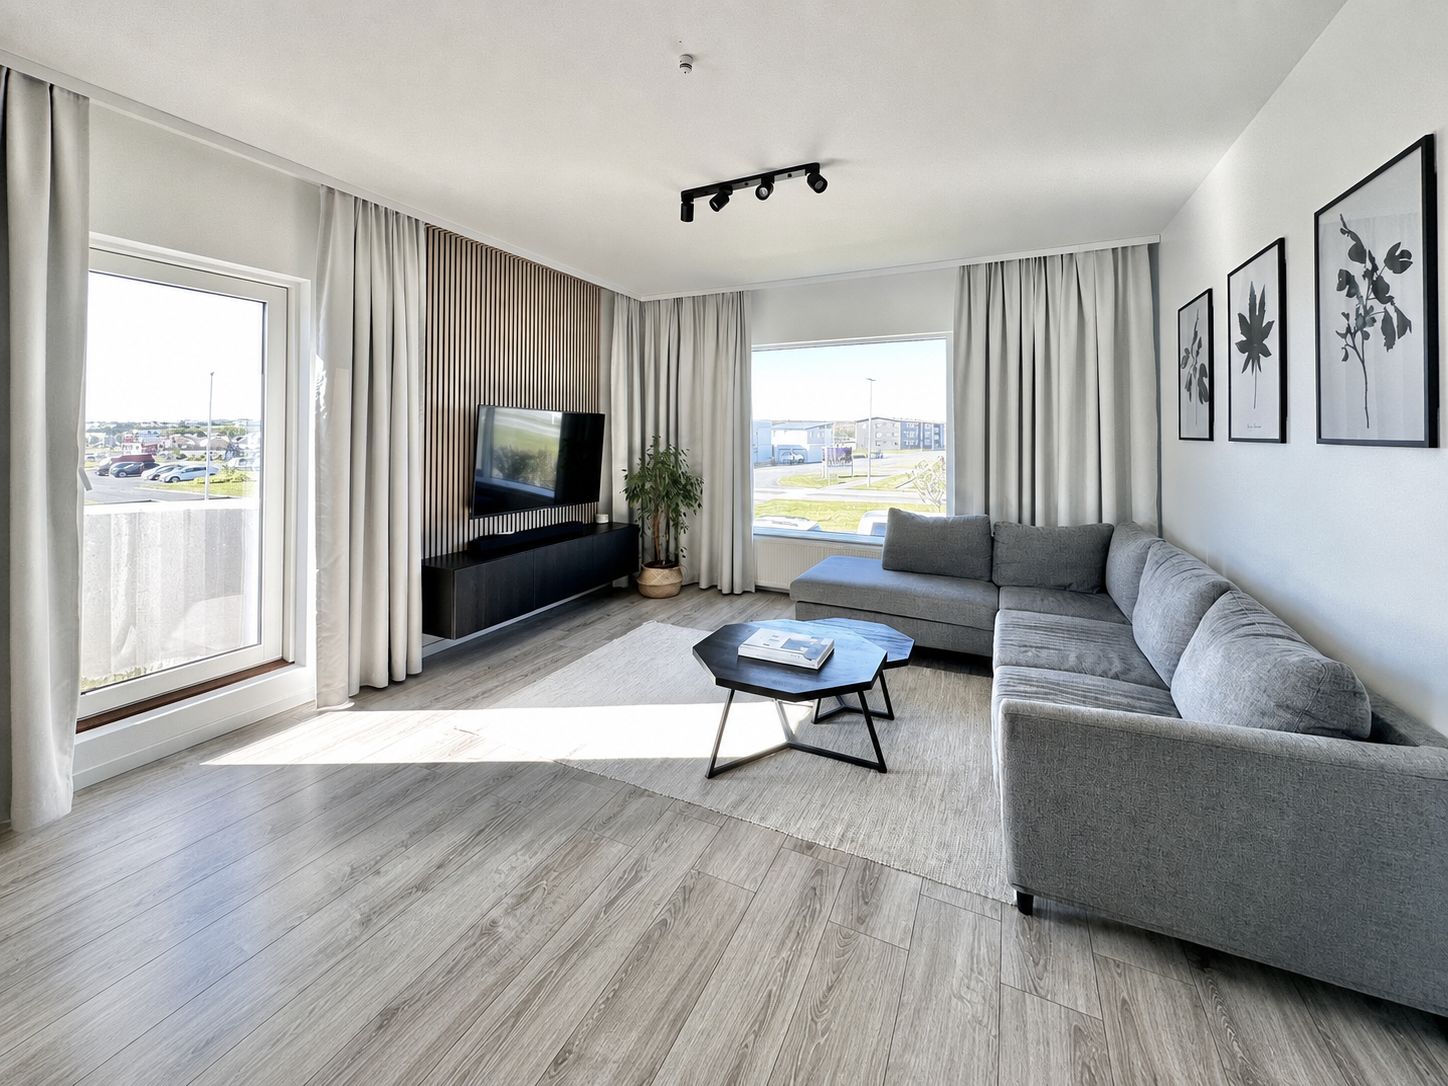
Reykjanesvegur Conversion Project
A residential property conversion project in Njarðvík, Iceland. As part of the development, approximately 140 m² of space was converted into two independent apartments and a shared area.
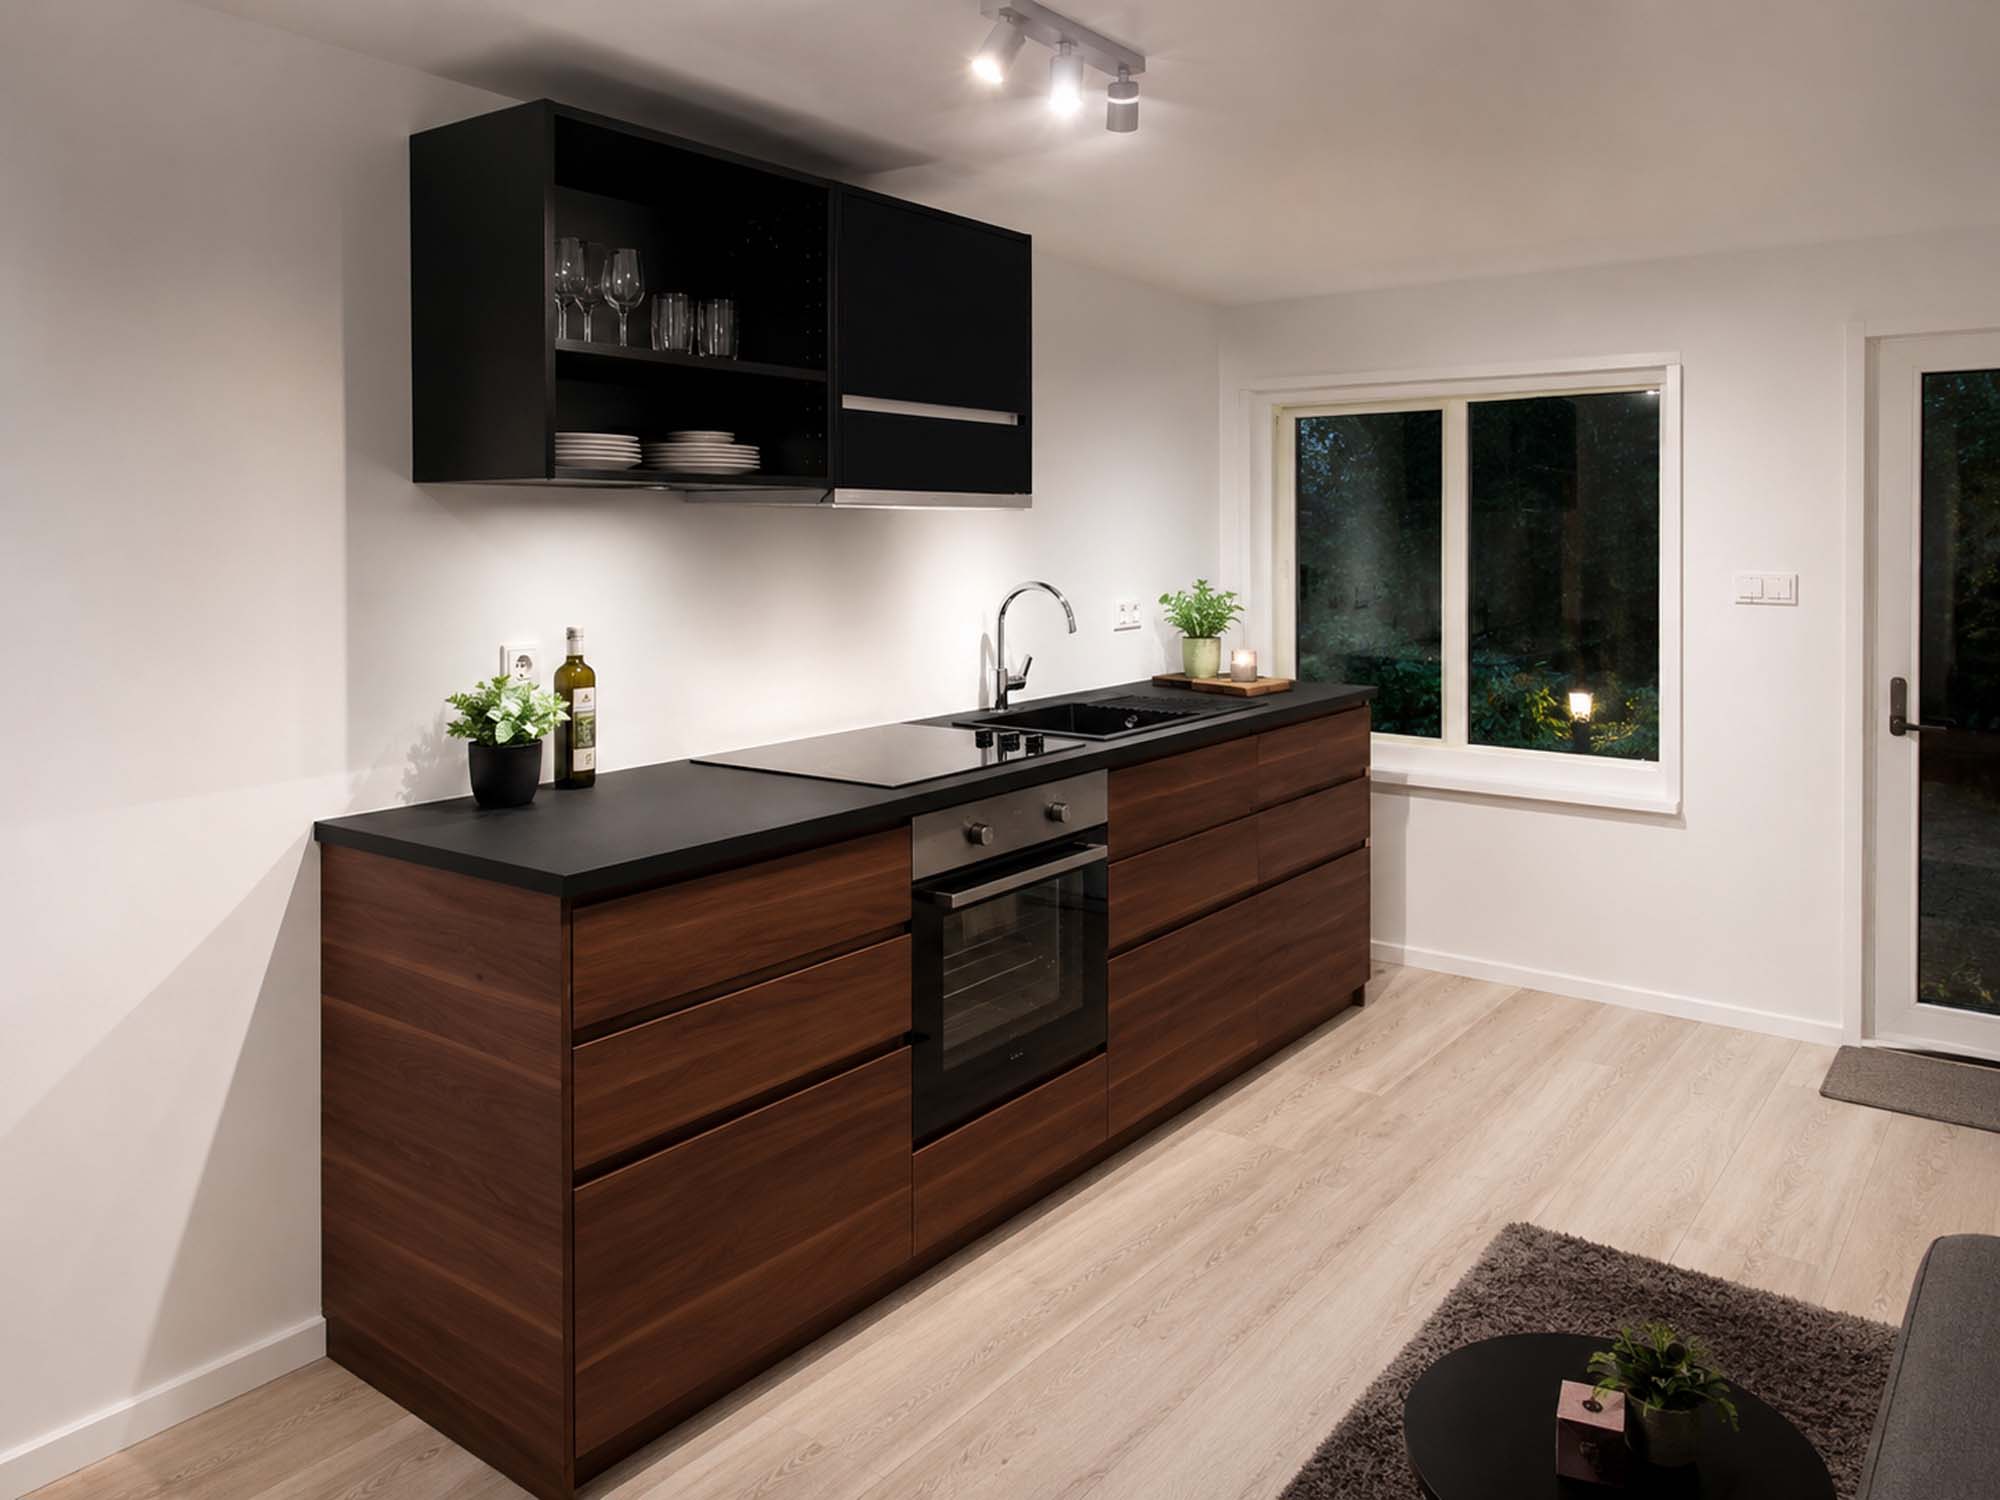
Reykjanesvegur Garage Conversion
A project involving the conversion of an old garage in Njarðvík, Iceland, into an independent apartment of approximately 40 m².
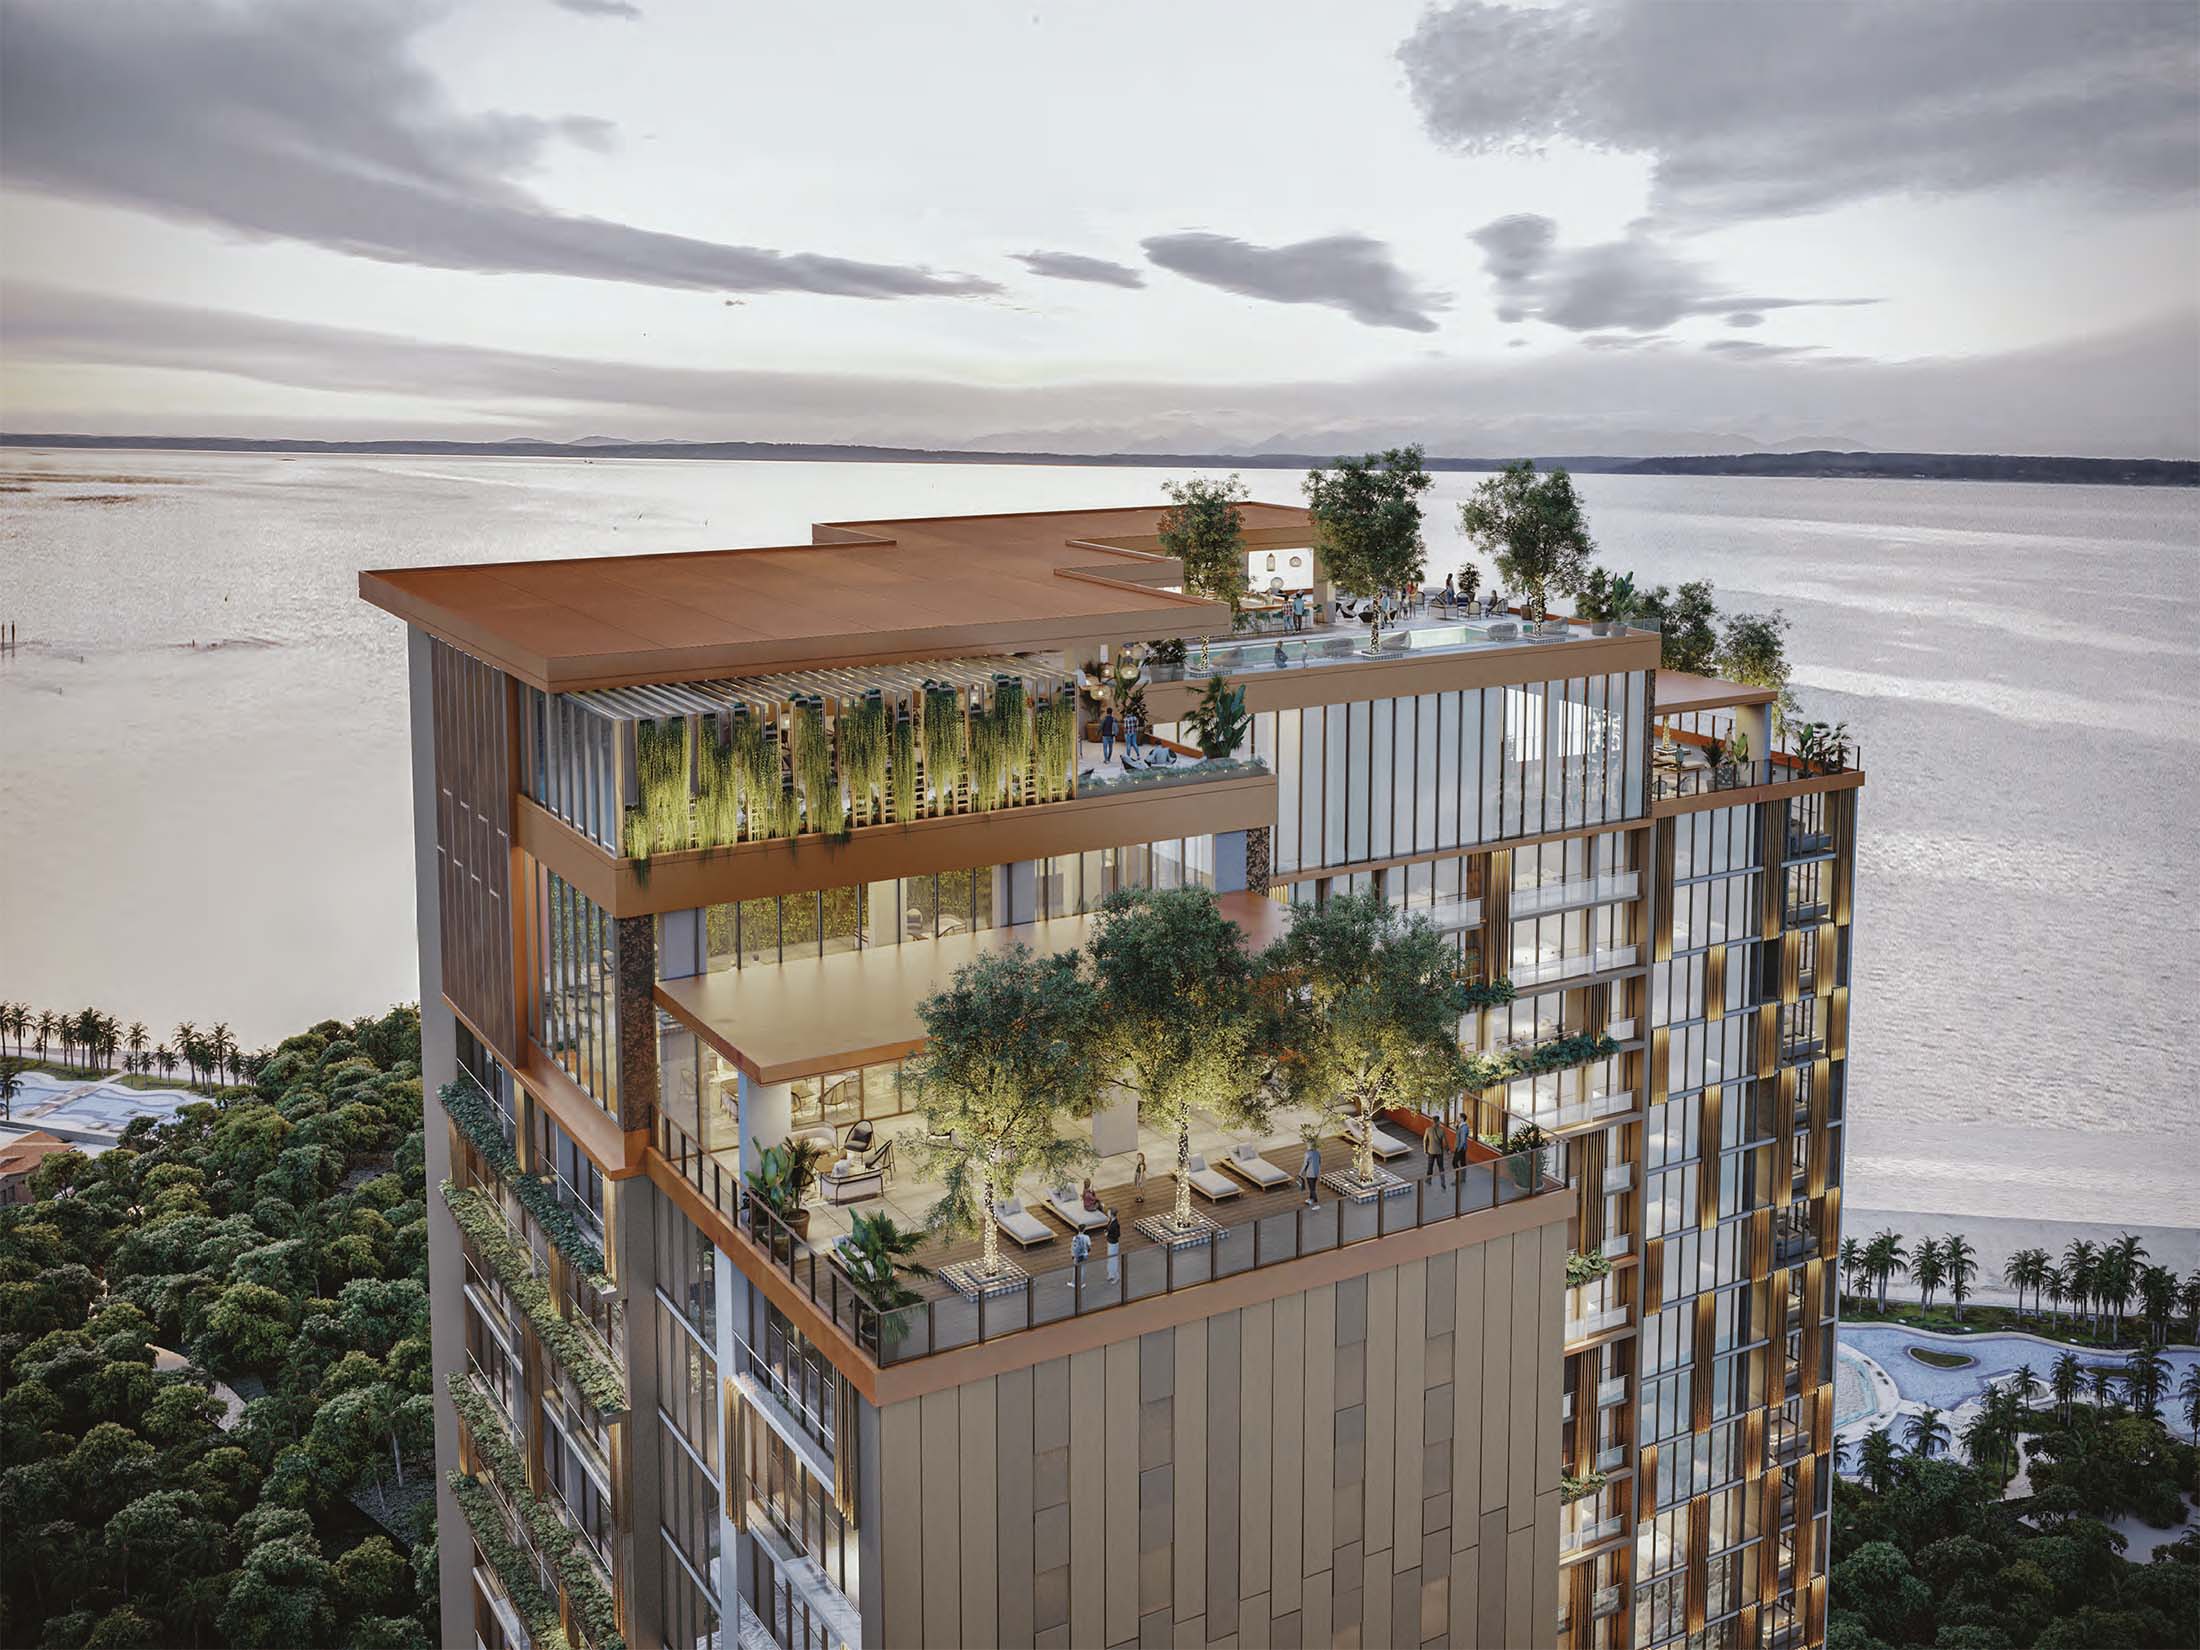
Palma Bonita Apartments
A property located directly on the Pacific Ocean, overlooking the Panama Canal and situated next to a tropical forest.
Victorium Residence Keflavík
A flagship project involving the conversion of a residential house into four independent high-standard apartments.
Build the future with Victorium Group
contact
Do you have an investment project that requires structure, analysis, and efficient execution?
Contact us and find out how Victorium Group can help organize the process - from strategy to execution.
Visit us on social media: