Reykjavík Apartment Flip
This was the first pilot project designed to test the investment model on the Icelandic market. The project involved purchasing an older apartment in a good location, carrying out a controlled cosmetic renovation, and preparing the property for resale at a higher visual standard.
The strategy did not involve an expensive full renovation. The key objective was to limit costs, preserve the functional apartment layout, and focus on the elements that have the strongest impact on a buyer’s decision: floors, walls, colors, lighting, interior consistency, and home staging.
Location
Reykjavík, Iceland
The apartment was located in a multi-family residential building within a housing estate.
Area
80 m²
Type
Apartment in a residential block.
status
Start: 2018
End: 2019
Project duration:
approx. 6 months
process
A process based on analysis, cost control, and rapid visual value improvement
The project was carried out as the first test of a residential flip model on the Icelandic market. The key objective was to maintain control over the scope of work, avoid costly redevelopment, and focus on the elements that most strongly influence how buyers perceive the property.

Market research
At the beginning, available apartments in Reykjavík were analyzed, and the selected property was compared with three other apartments.

Location analysis
Two potential locations / buildings were compared: 109 and 111. The estate, building character, sales potential, and overall attractiveness of the location were assessed.

Property selection
An 80 m² apartment was selected because it offered strong potential for value improvement through a cosmetic renovation.

Renovation strategy
It was decided that the project would not include an expensive reconstruction of the bathroom or kitchen. The priority was to improve the interior visually while keeping the budget under control.

Renovation works
Finishing works were carried out, including floors, walls, painting, joinery, and a general refresh of the rooms.

Sales preparation
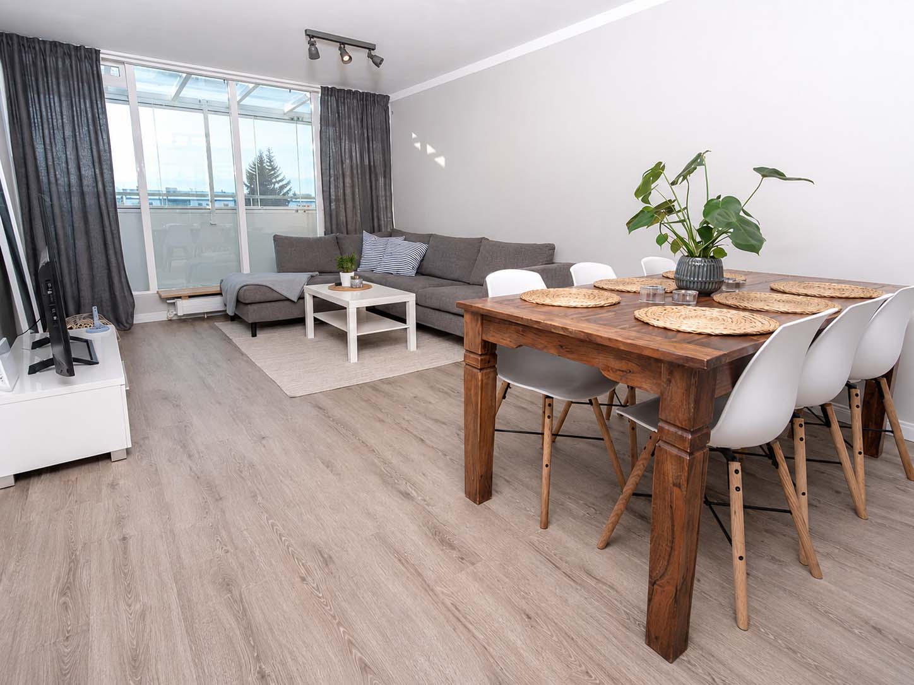
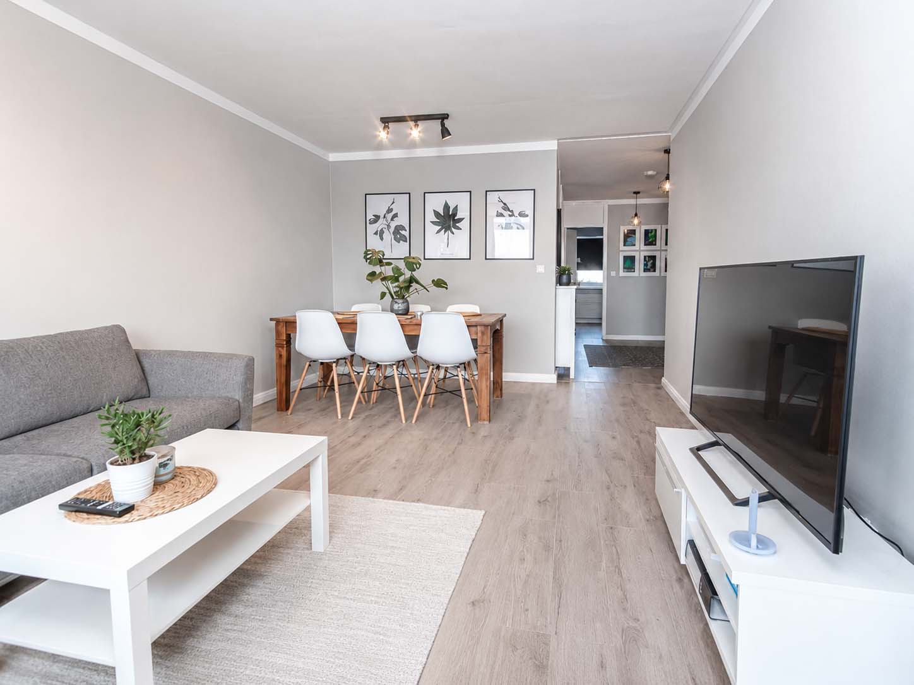
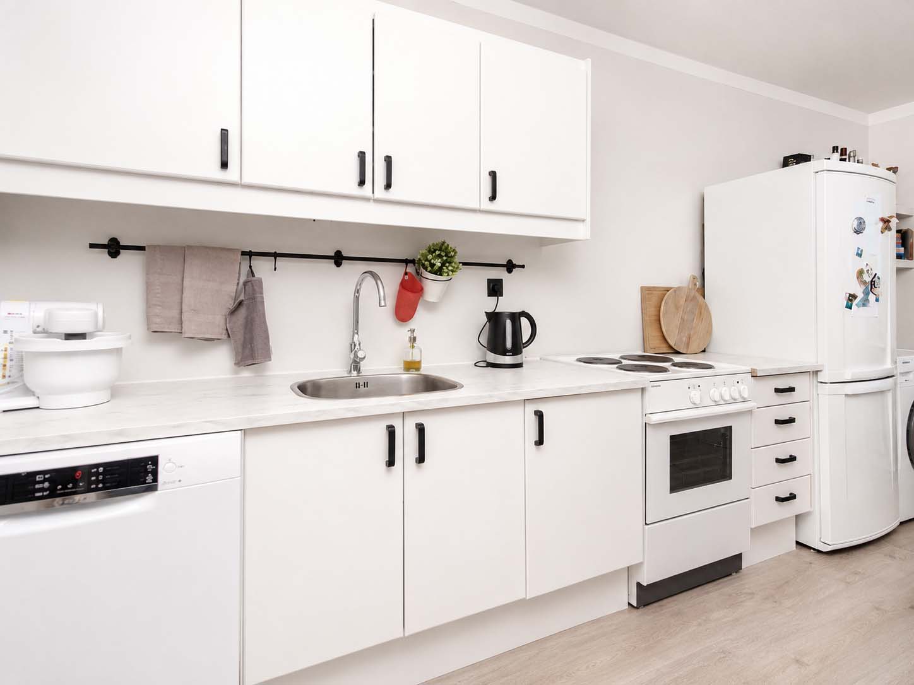
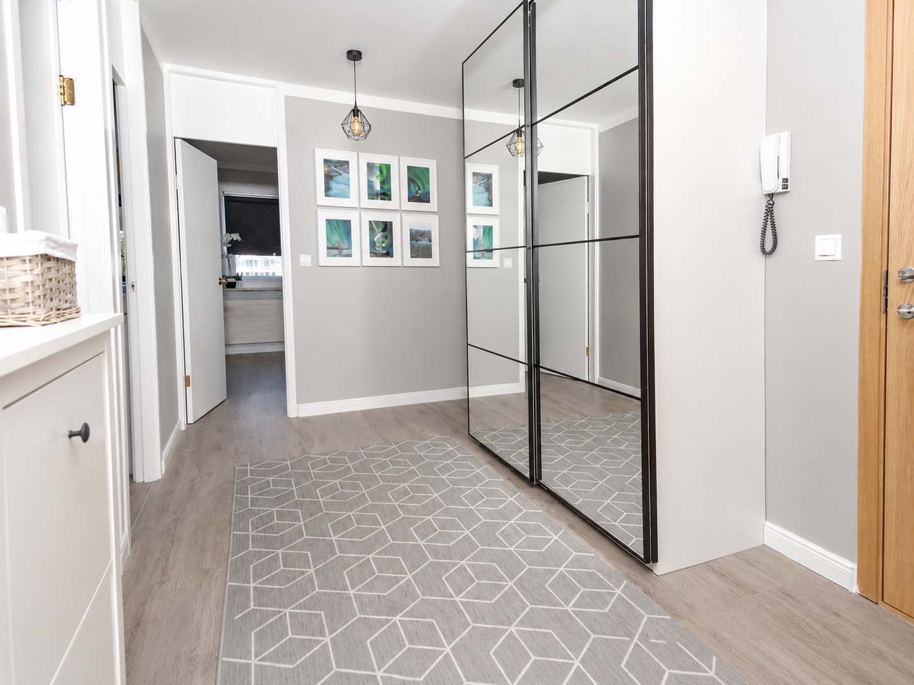
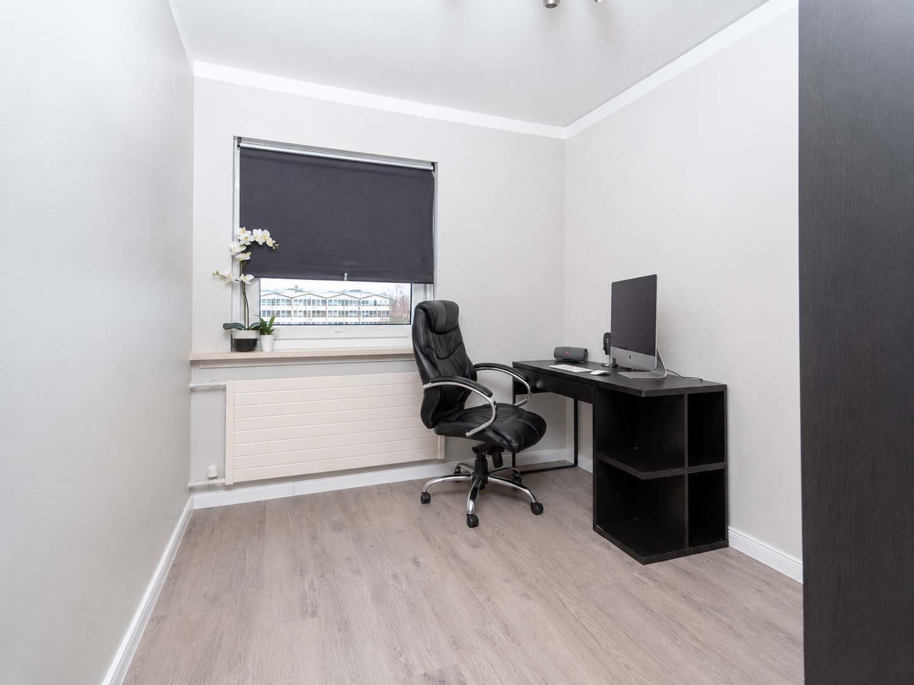
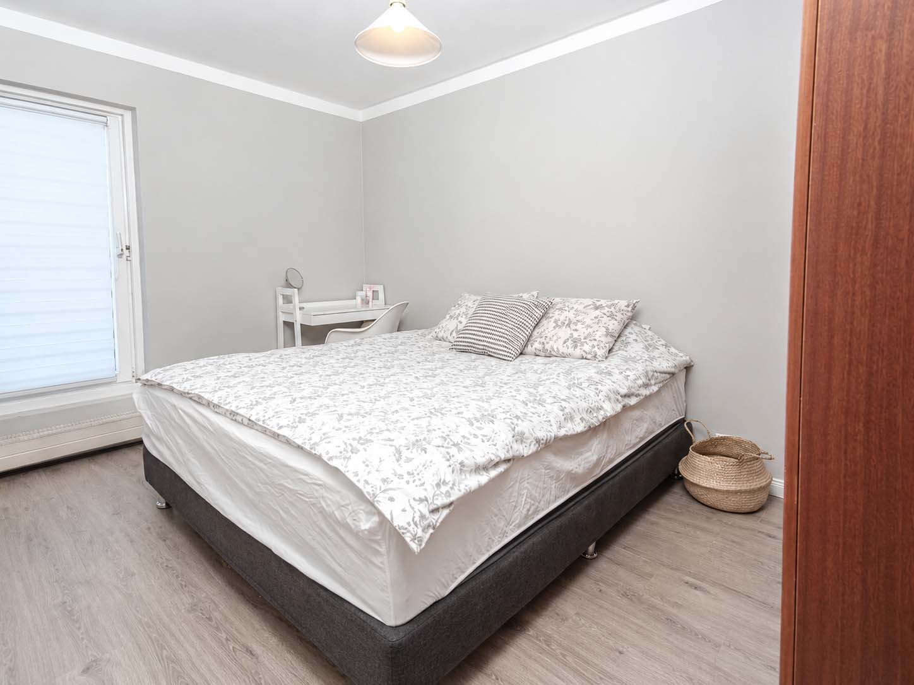
After the renovation was completed, the apartment was prepared for sales presentation. Home staging was carried out, with furniture, accessories, and decorations arranged to improve the property’s appeal in photos and during viewings.

Final result
The apartment was visually refreshed, unified, and prepared for sale as a more attractive residential property.
Pre-purchase analysis
Before selecting the property, a basic investment and location analysis was carried out.
The scope of the analysis included:
• market research of apartments in Reykjavík,
• comparison of the selected apartment with three other apartments,
• comparison of two locations / buildings marked as 109 and 111,
• analysis of the estate,
• assessment of value improvement potential,
• assessment of the renovation scope in relation to the possible sales price,
• selection of the apartment with the best balance of location / price / scope of work / sales potential.
Ultimately, an apartment was selected that offered the possibility of increasing value mainly through cosmetic renovation, without the need for major structural or installation-related interventions.

Project strategy
The project strategy was based on a simple assumption:
Buy an older apartment with a good layout, carry out a reasonable renovation without excessive costs, and prepare it for sale at a better visual standard.
Main strategic assumptions:
• no full redevelopment of the apartment,
• no major costs related to the kitchen and bathroom,
• preservation of the functional layout,
• refreshment of older residential construction,
• improvement of the first impression,
• increased sales attractiveness,
• home staging before sale.
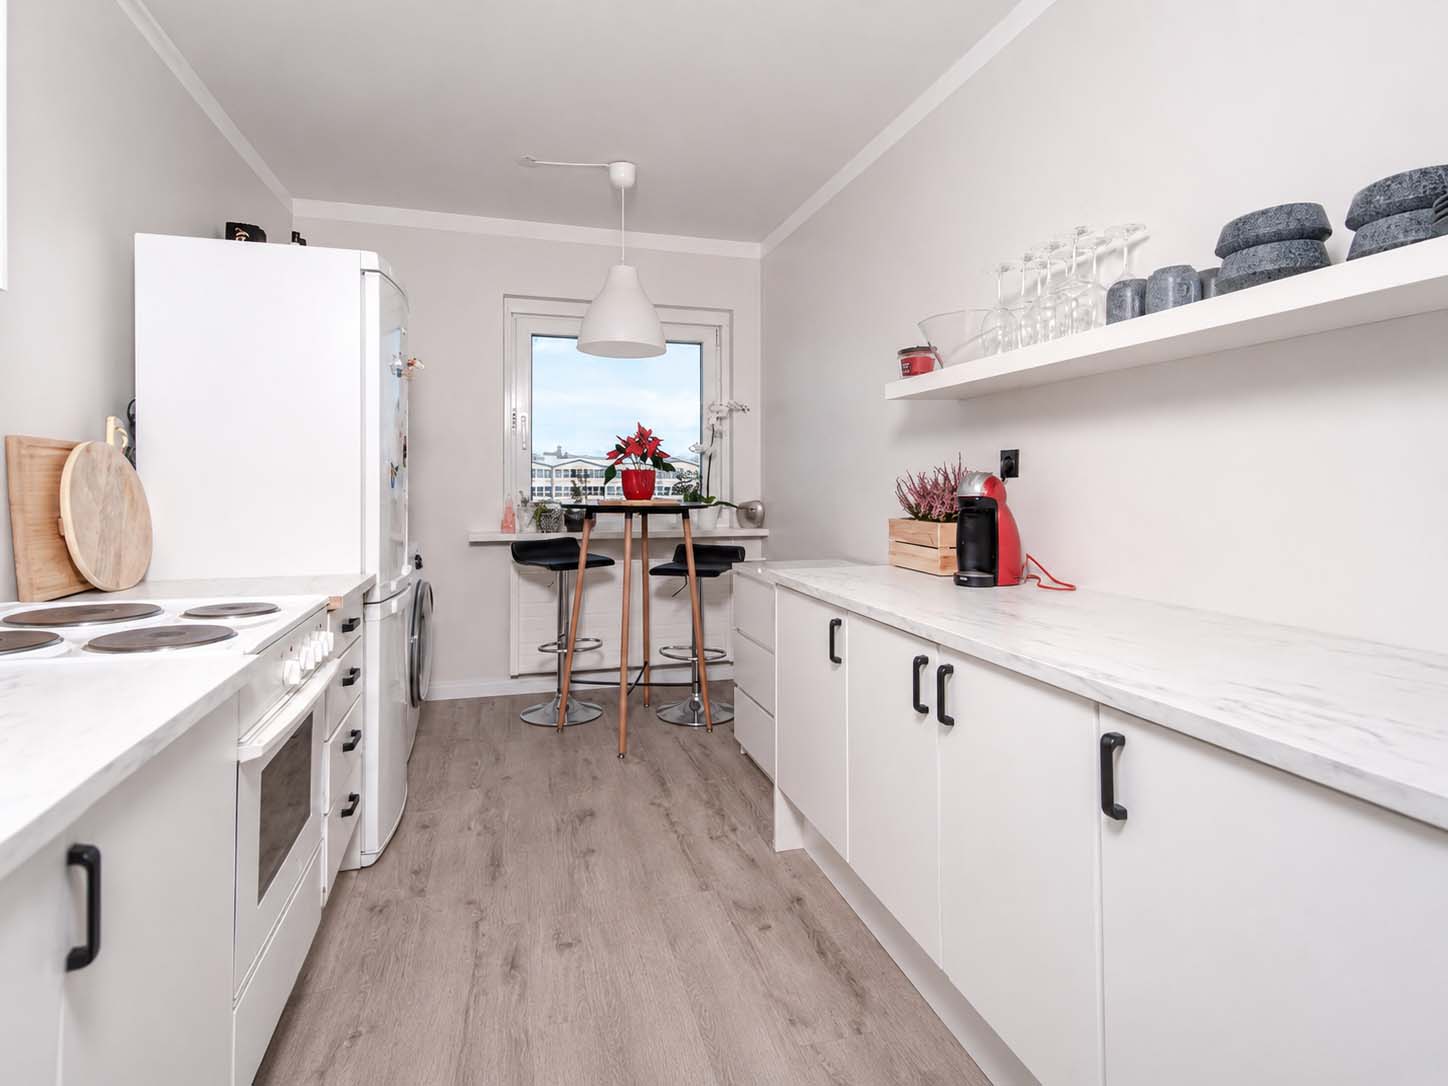
The kitchen and bathroom were not fully renovated. They were left in their existing layout because they were functional, while a full reconstruction would have significantly increased the project cost and could have reduced the profitability of the flip.
Condition before delivery
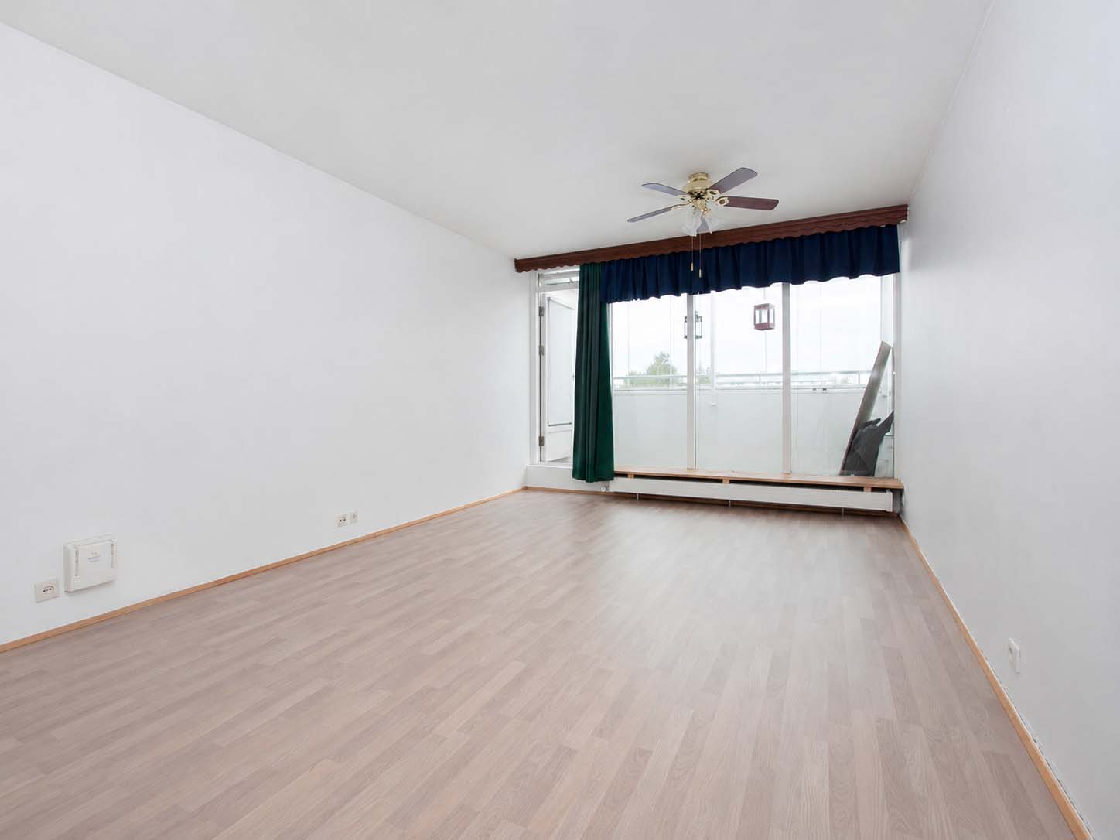
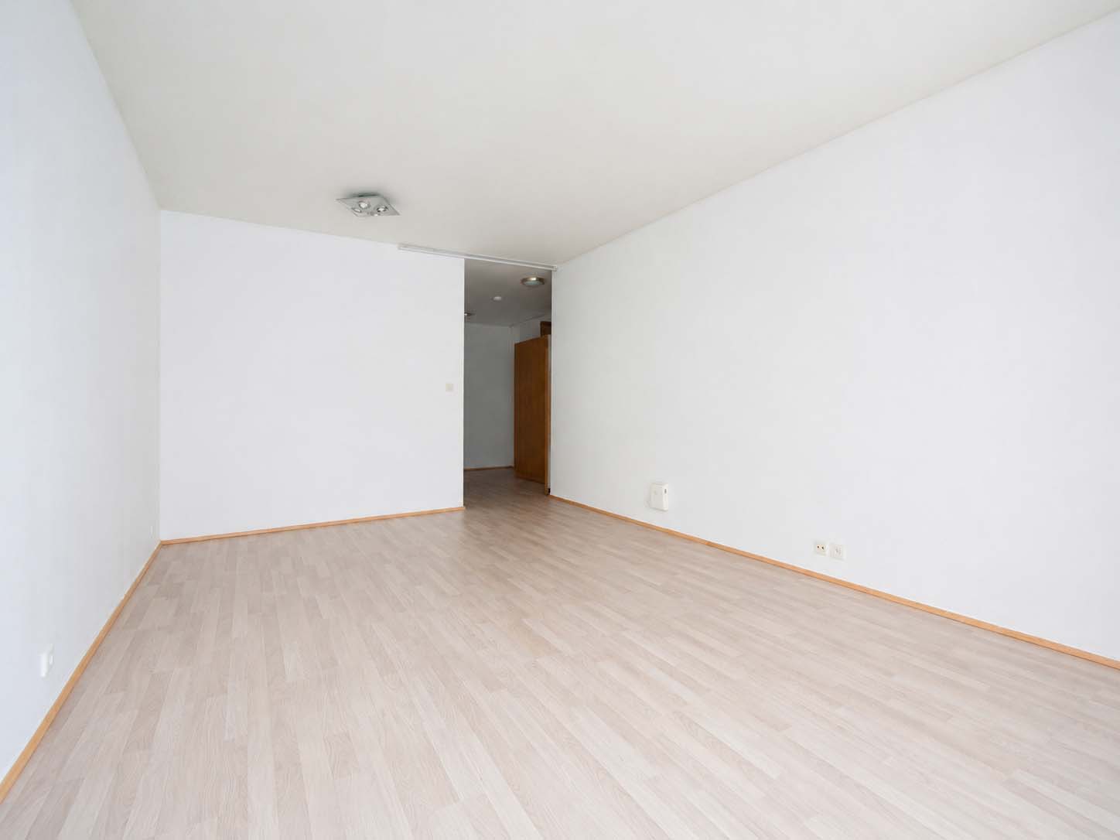
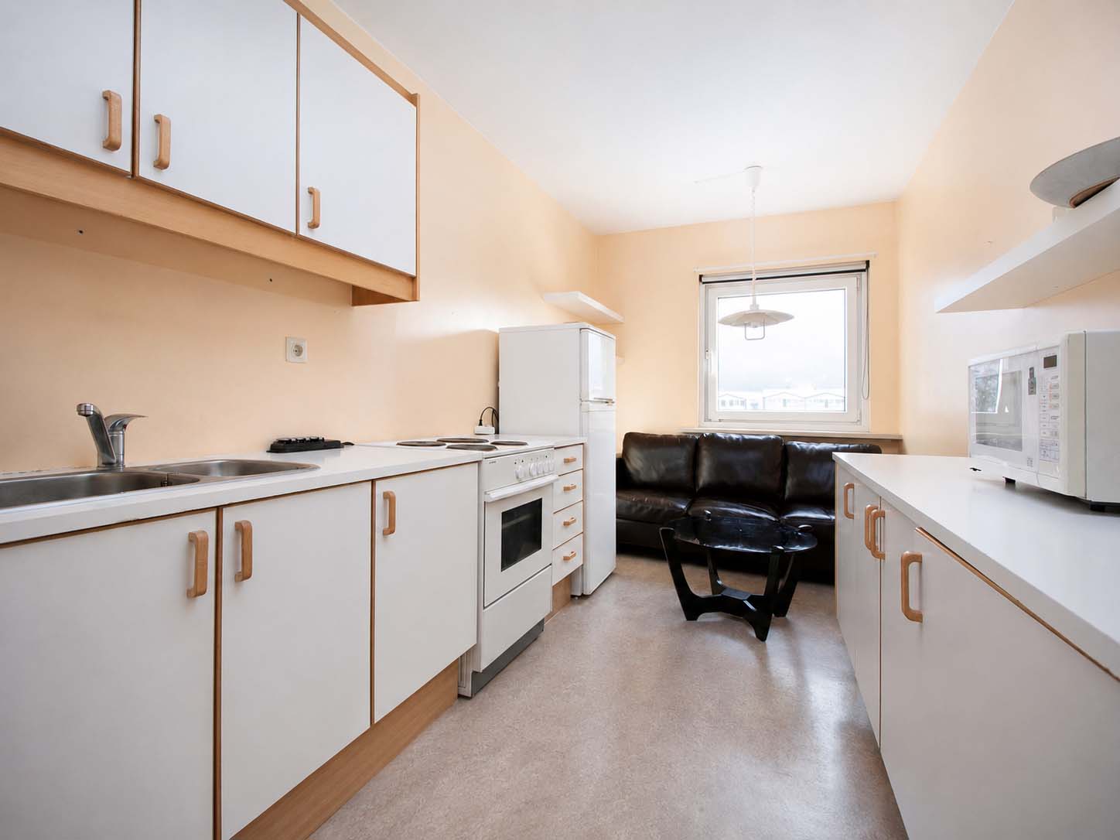
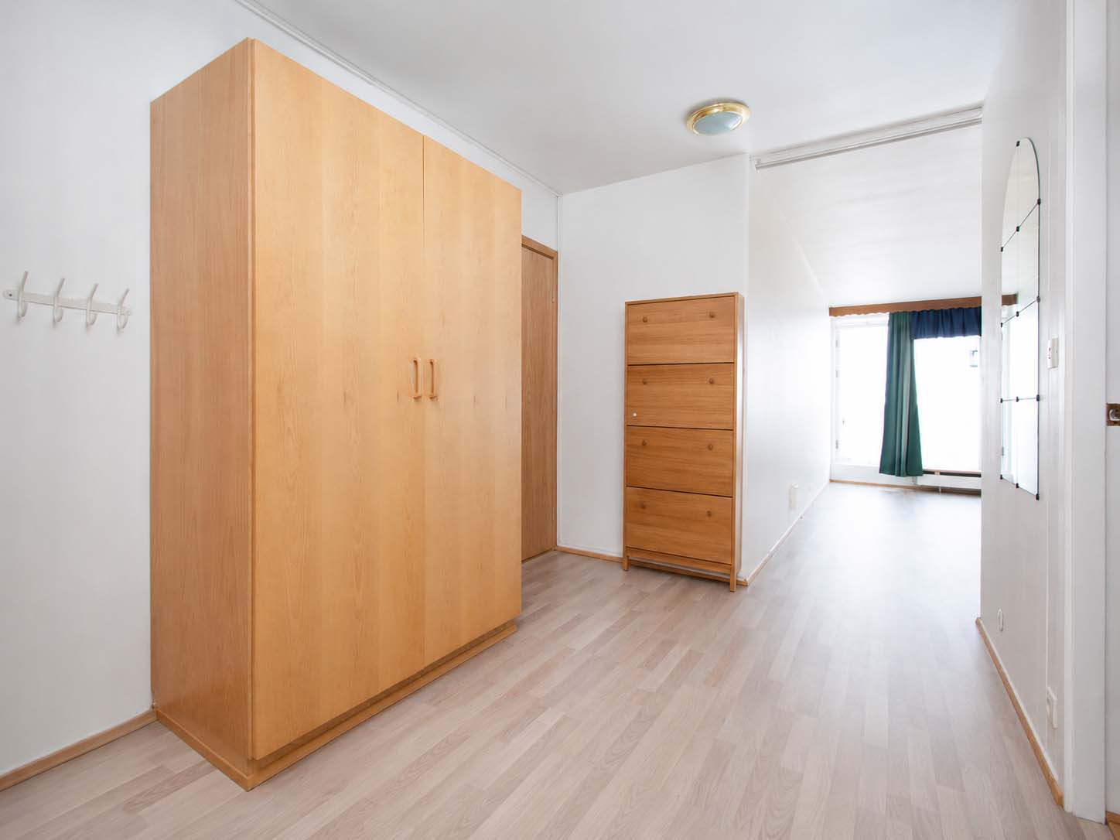
Before renovation, the apartment was usable but visually outdated. It had a good layout, natural light, and functional space, but the finishing standard did not allow it to achieve the maximum possible sales price.
The key elements of the initial condition included:
• older finishings,
• inconsistent flooring,
• simple, visually unattractive walls,
• kitchen in an older standard,
• functional but visually outdated bathroom,
• lack of a coherent interior presentation,
• lack of a modern sales-oriented character.
Scope of work
The project included:
• a full interior refresh, excluding a complete reconstruction of the kitchen and bathroom,
• new / refreshed floors,
• wall filling and smoothing,
• wall painting,
• window painting,
• door painting,
• improvement of the overall interior aesthetics,
• color unification,
• organization of the rooms,
• preparation of the apartment for sale,
• home staging.
Final result
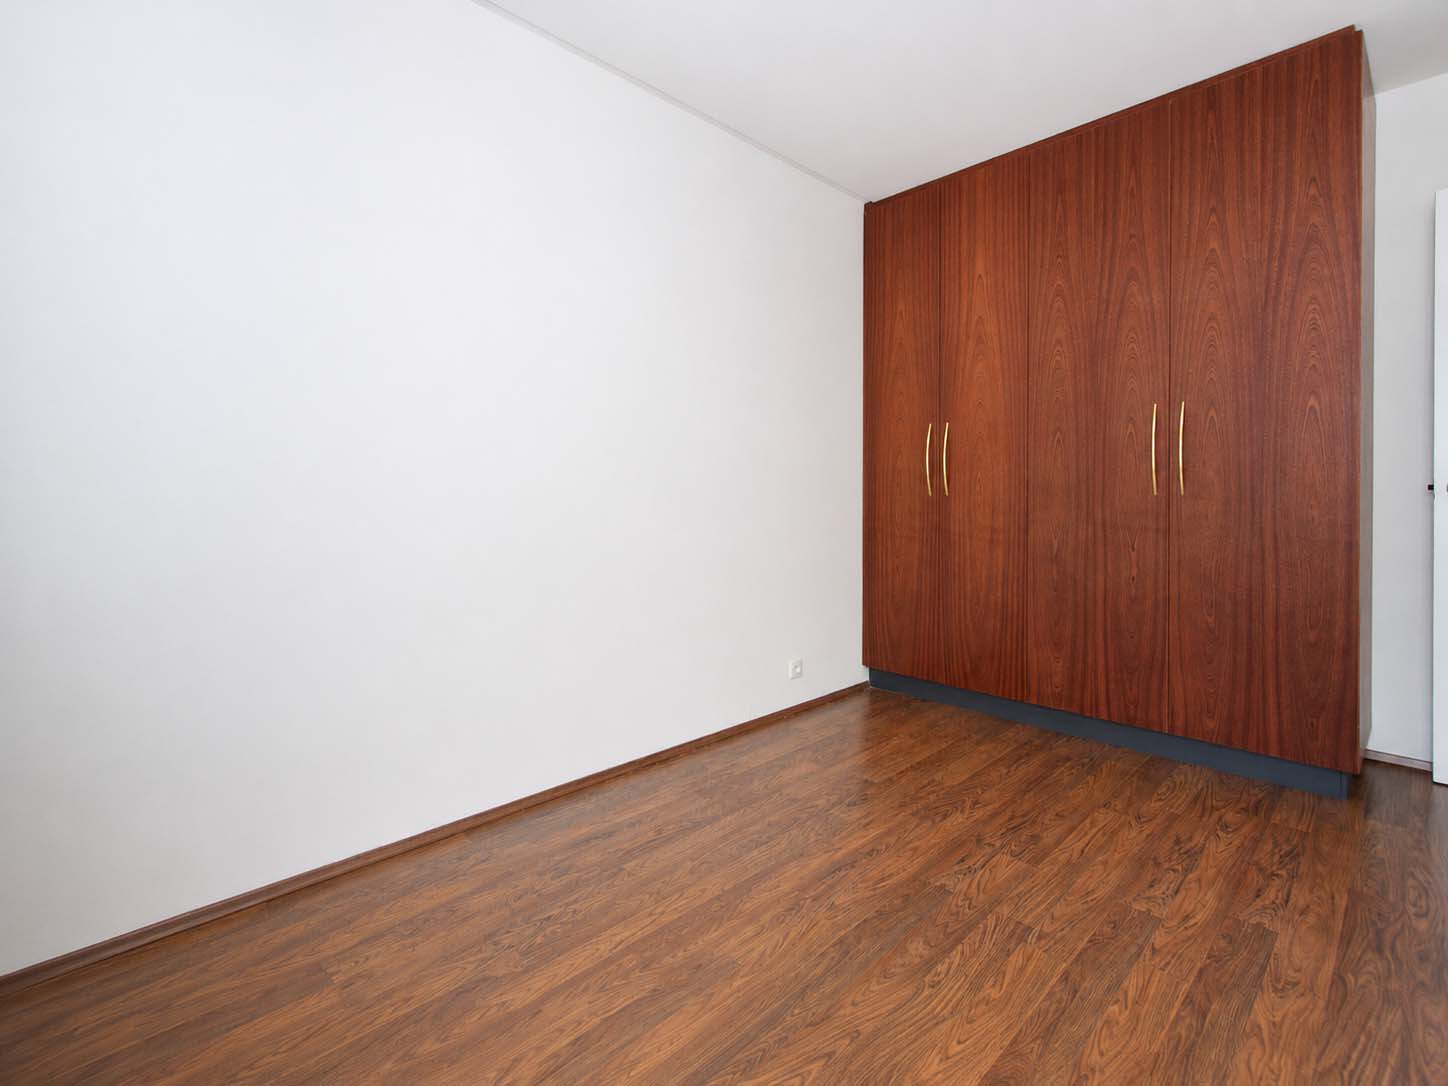
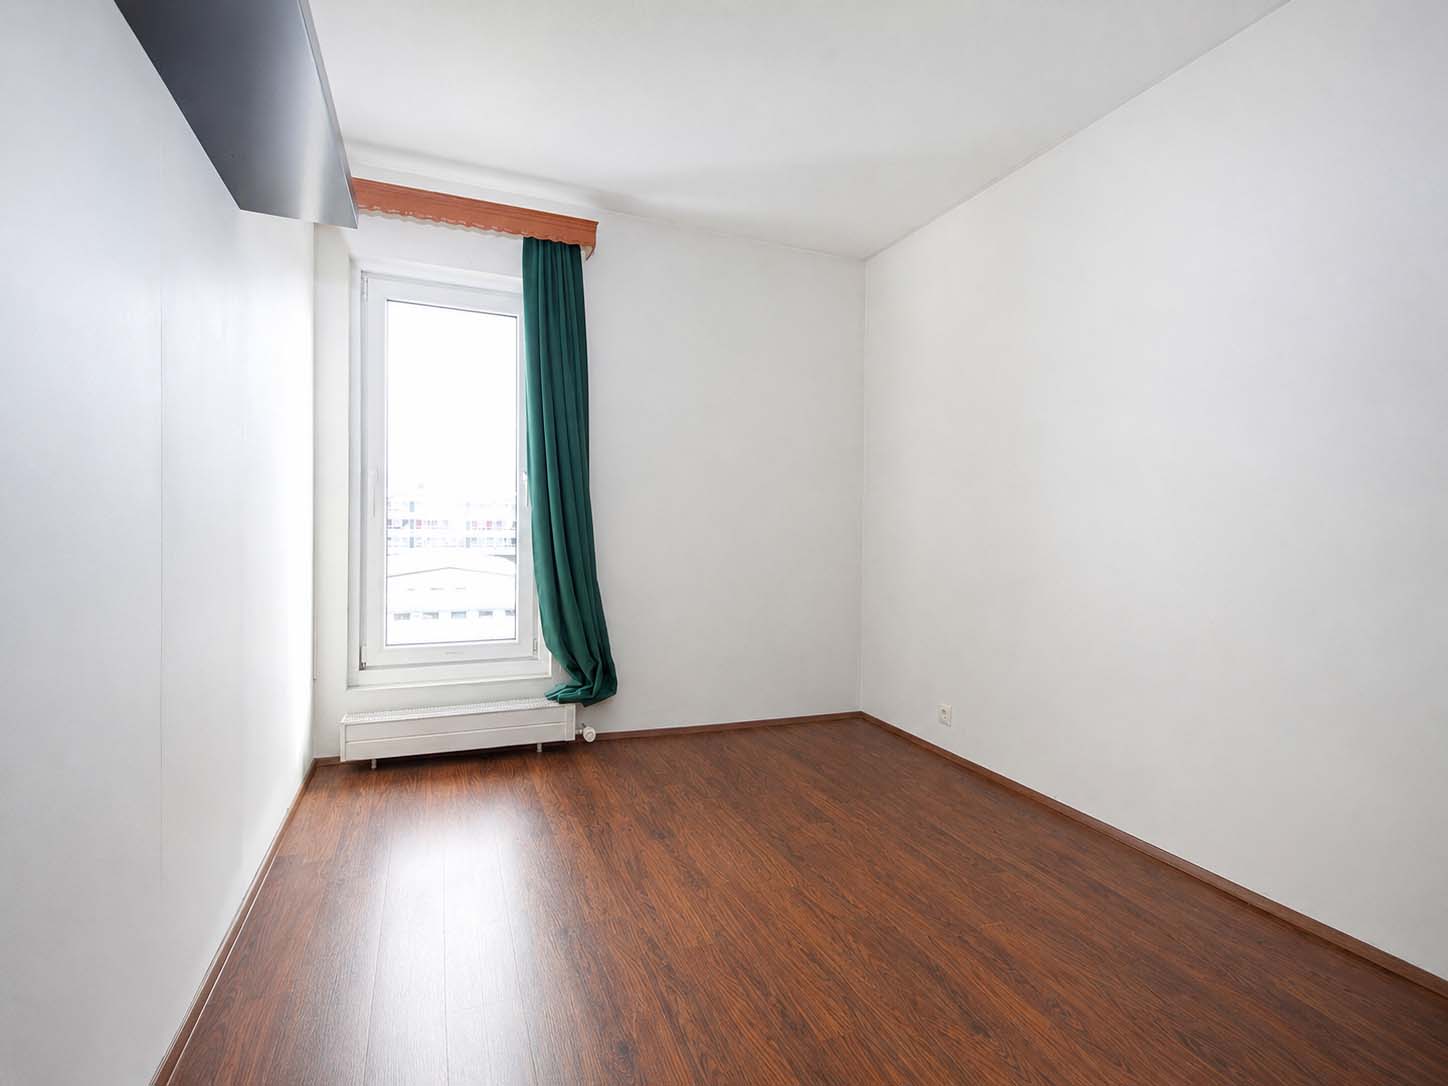
The final result was a refreshed 80 m² apartment, prepared for sale after a cosmetic renovation and home staging.
The project made it possible to:

Increase the property value

Increase the visual value
The project improved the property’s visual attractiveness and confirmed that a controlled renovation can significantly change how an older apartment is perceived.

Test the first flip model
The project provided experience in analysis, renovation, and preparing an apartment for resale.
Condition before delivery
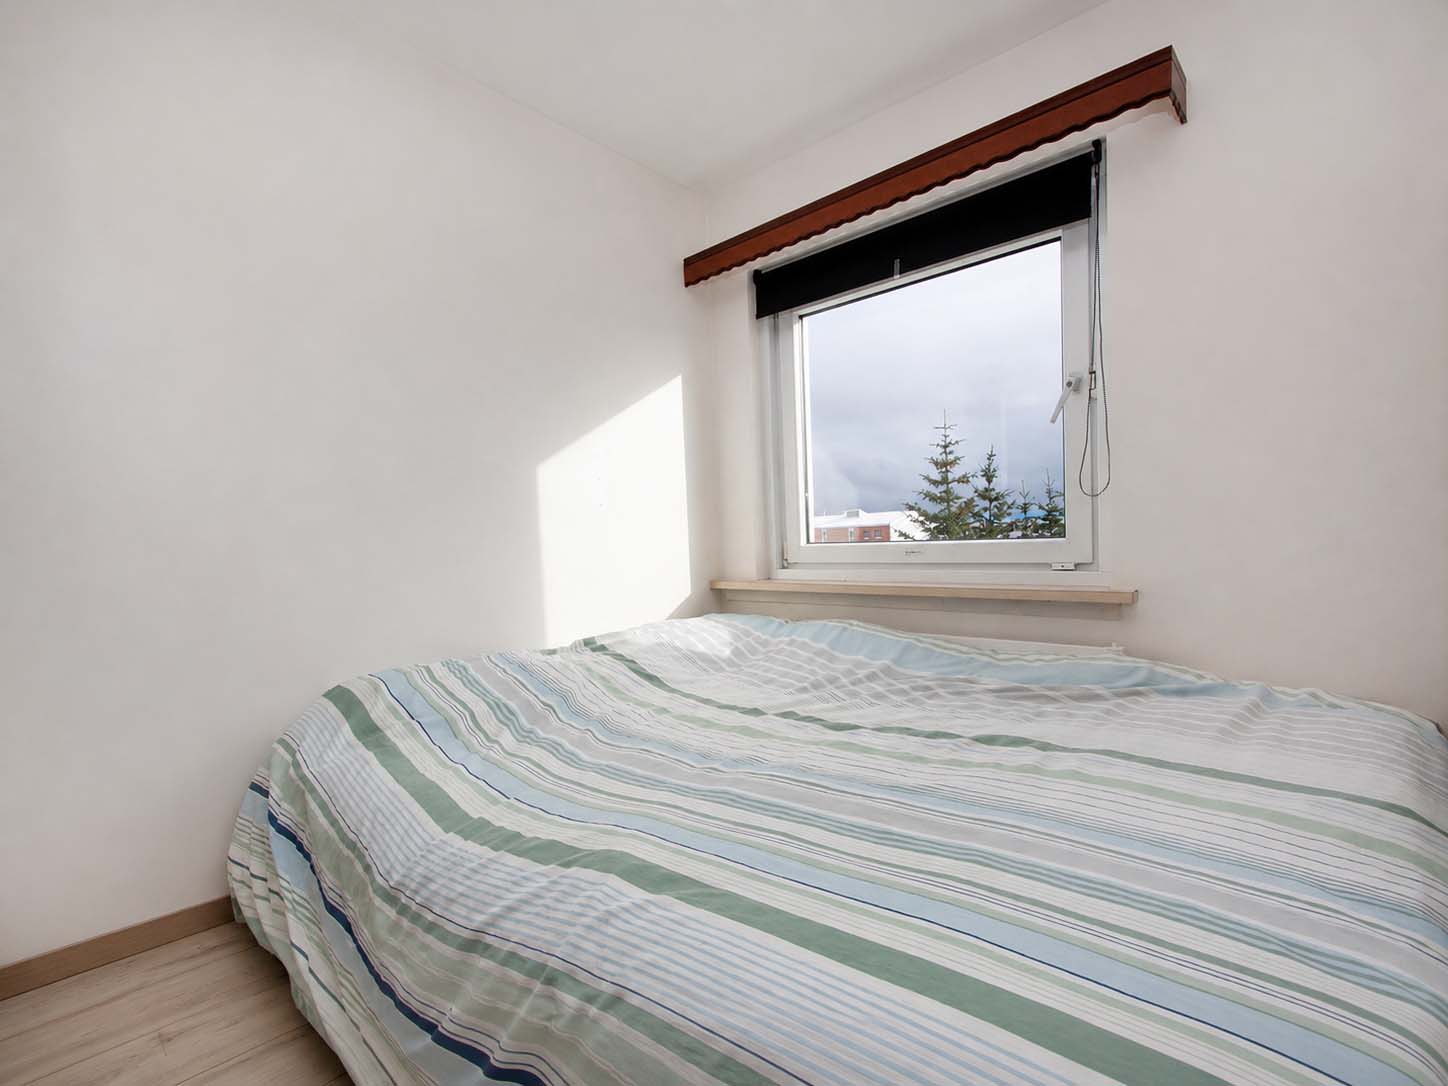
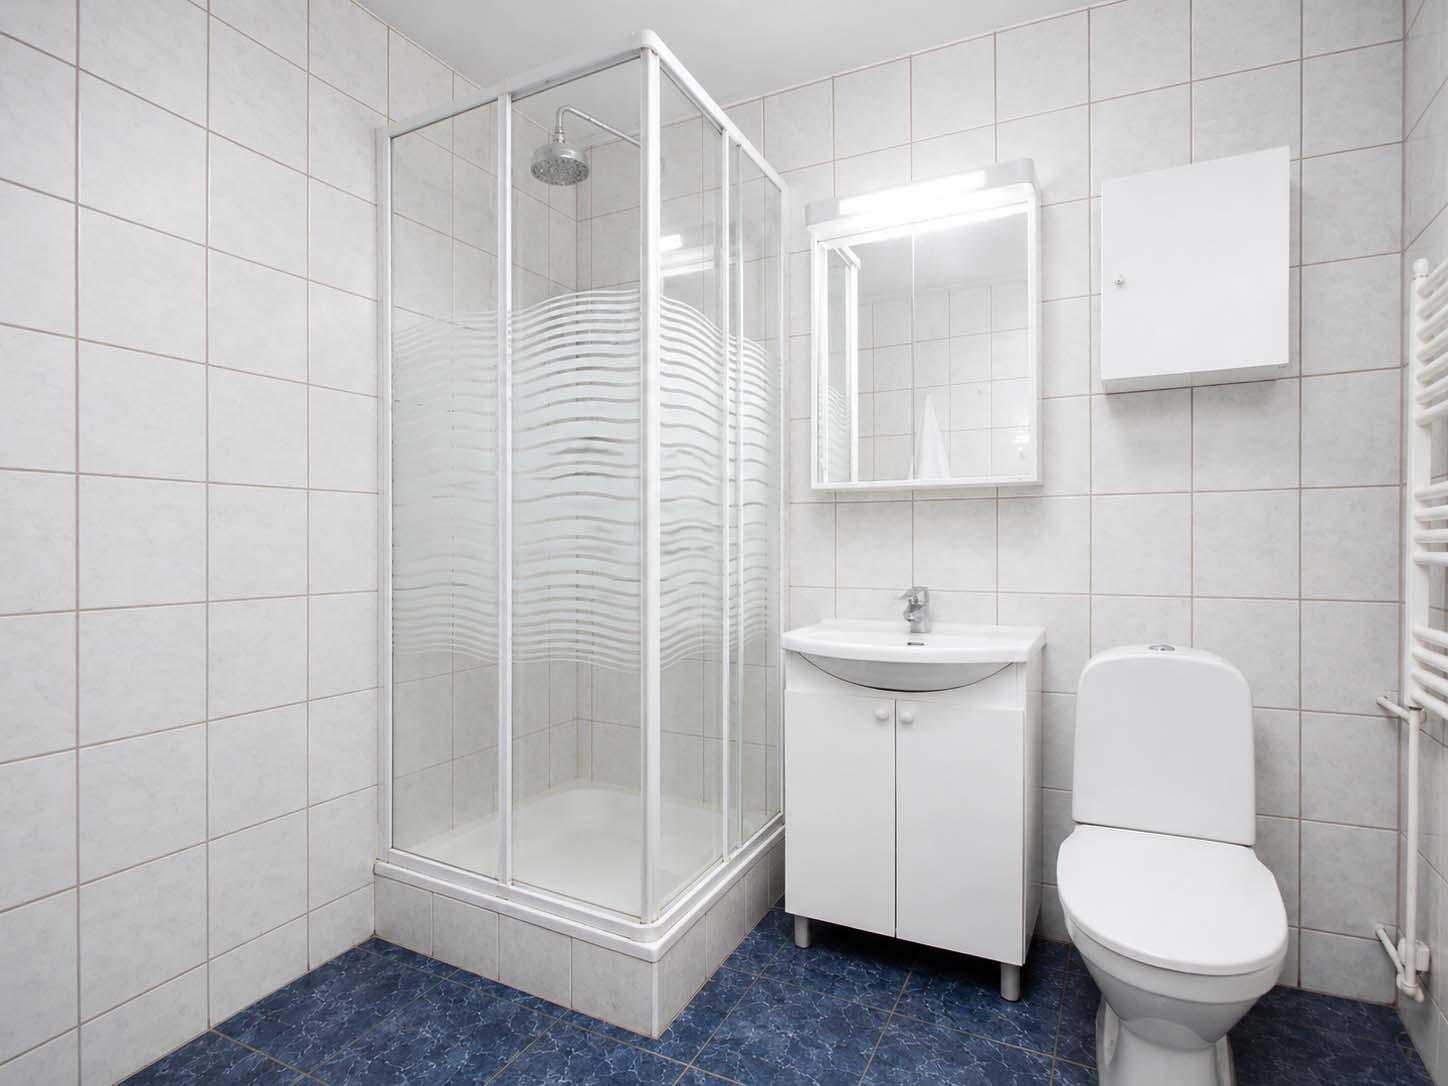
Final result
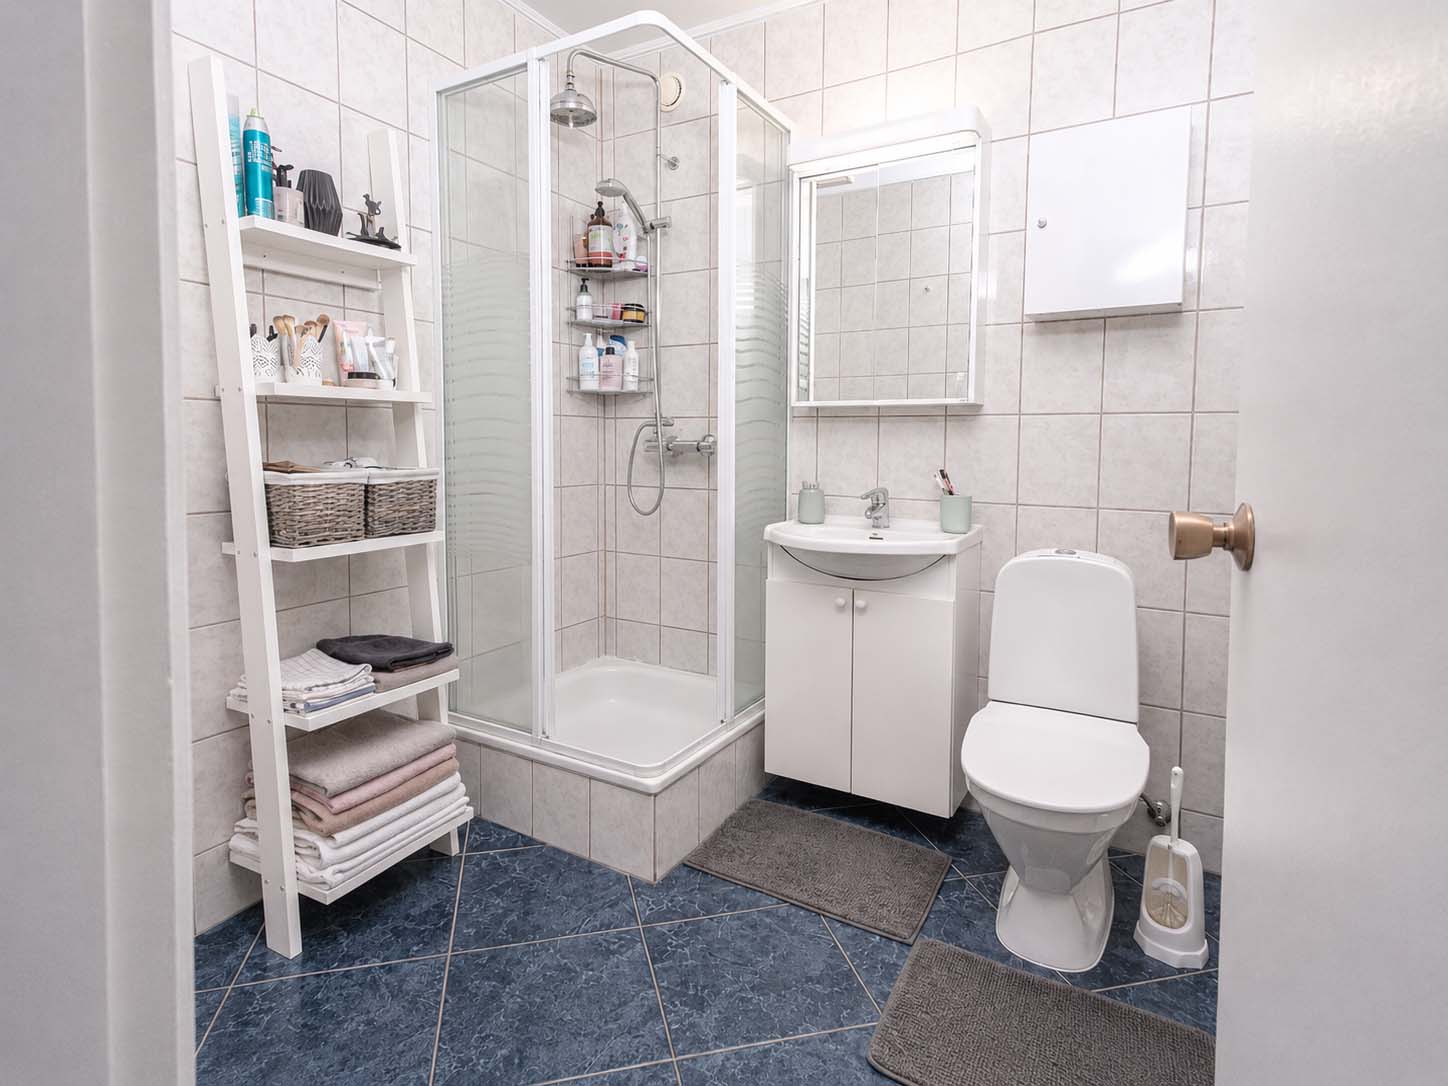
Our projects
Our portfolio proves that bold visions can be delivered with surgical precision. From office buildings to revitalization projects, we create properties that become new points of reference on the urban map. Explore projects where engineering meets passion.
Reykjavík Apartment Flip
The project involved purchasing an older apartment in a good location, carrying out a controlled visual renovation, and preparing the apartment for resale.
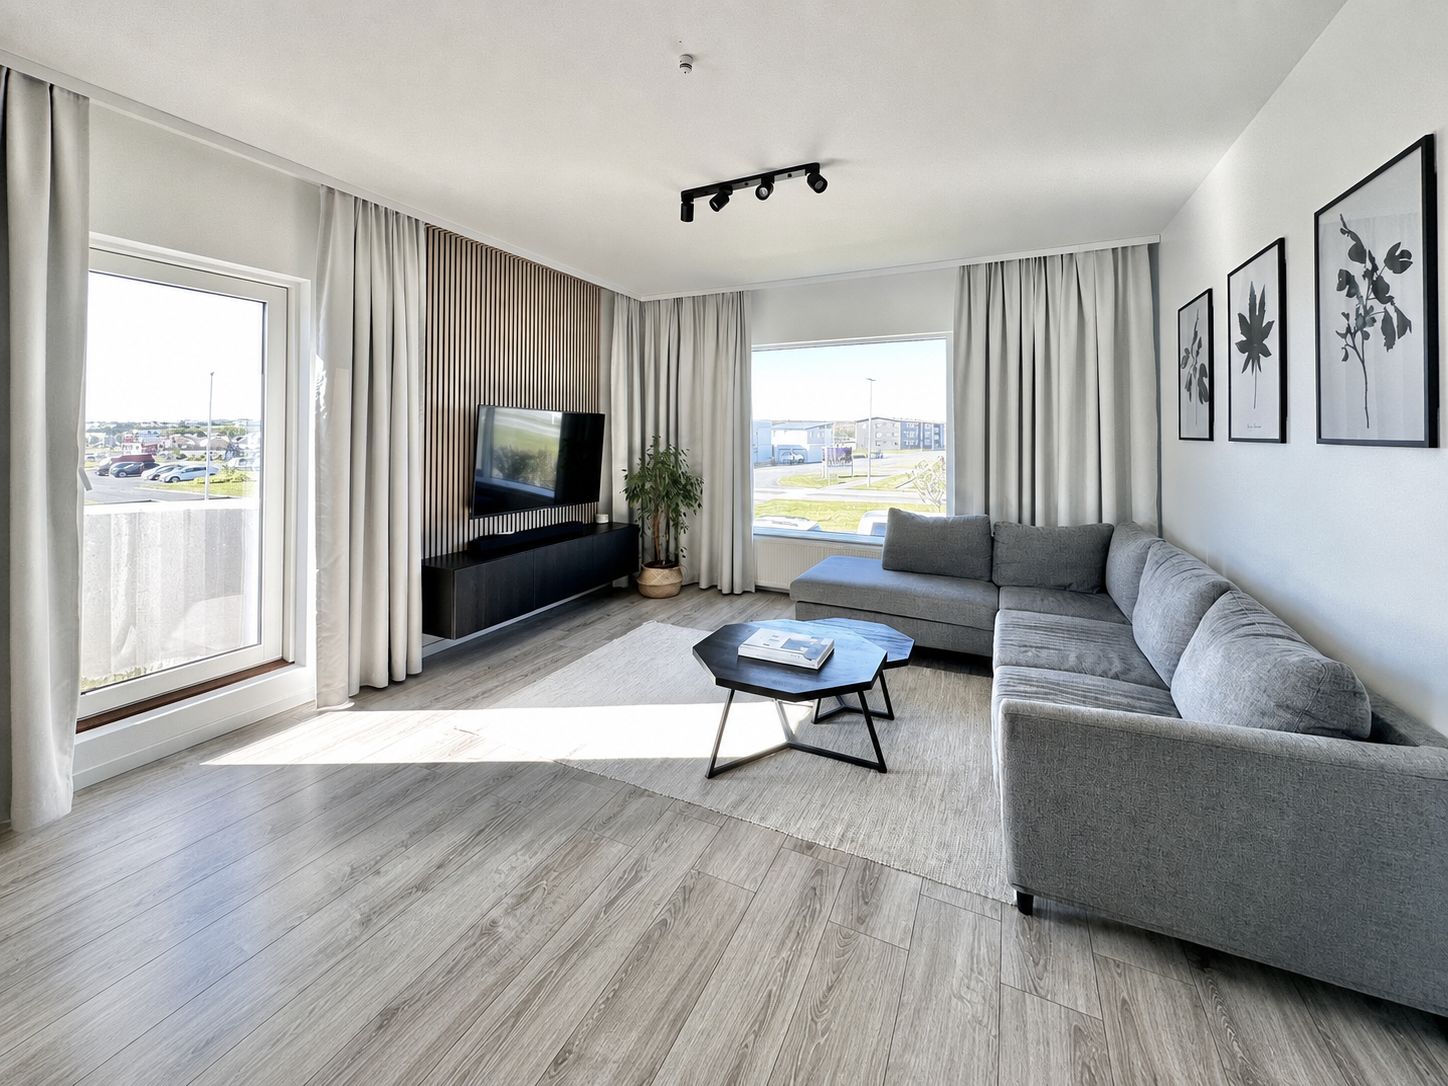
Reykjanesvegur Conversion Project
A residential property conversion project in Njarðvík, Iceland. As part of the development, approximately 140 m² of space was converted into two independent apartments and a shared area.
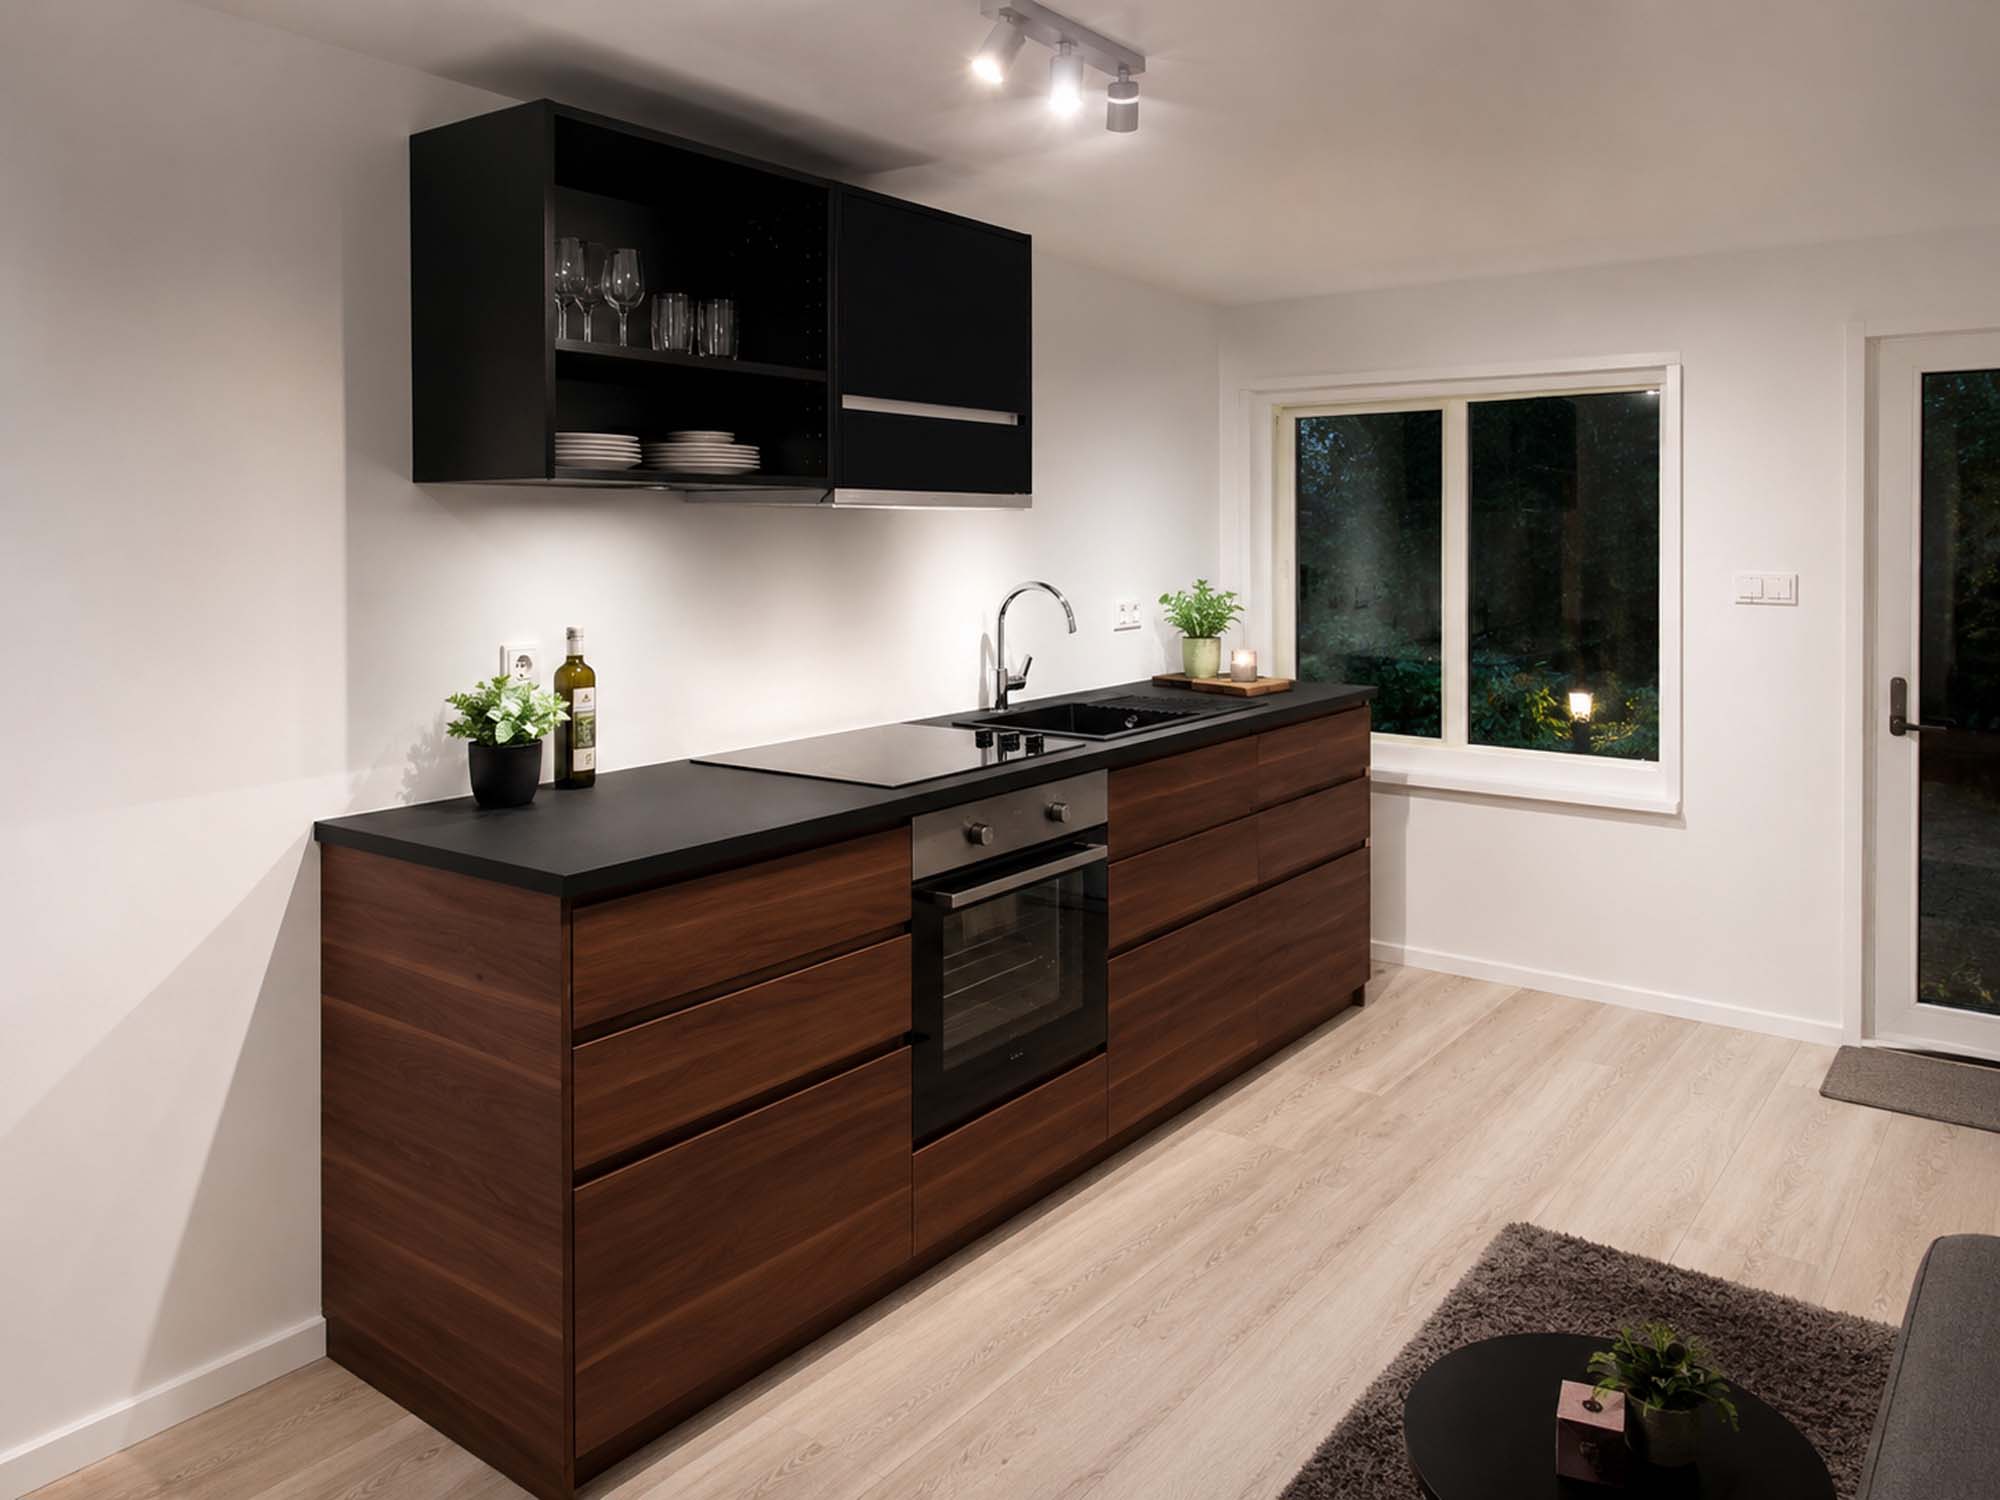
Reykjanesvegur Garage Conversion
A project involving the conversion of an old garage in Njarðvík, Iceland, into an independent apartment of approximately 40 m².
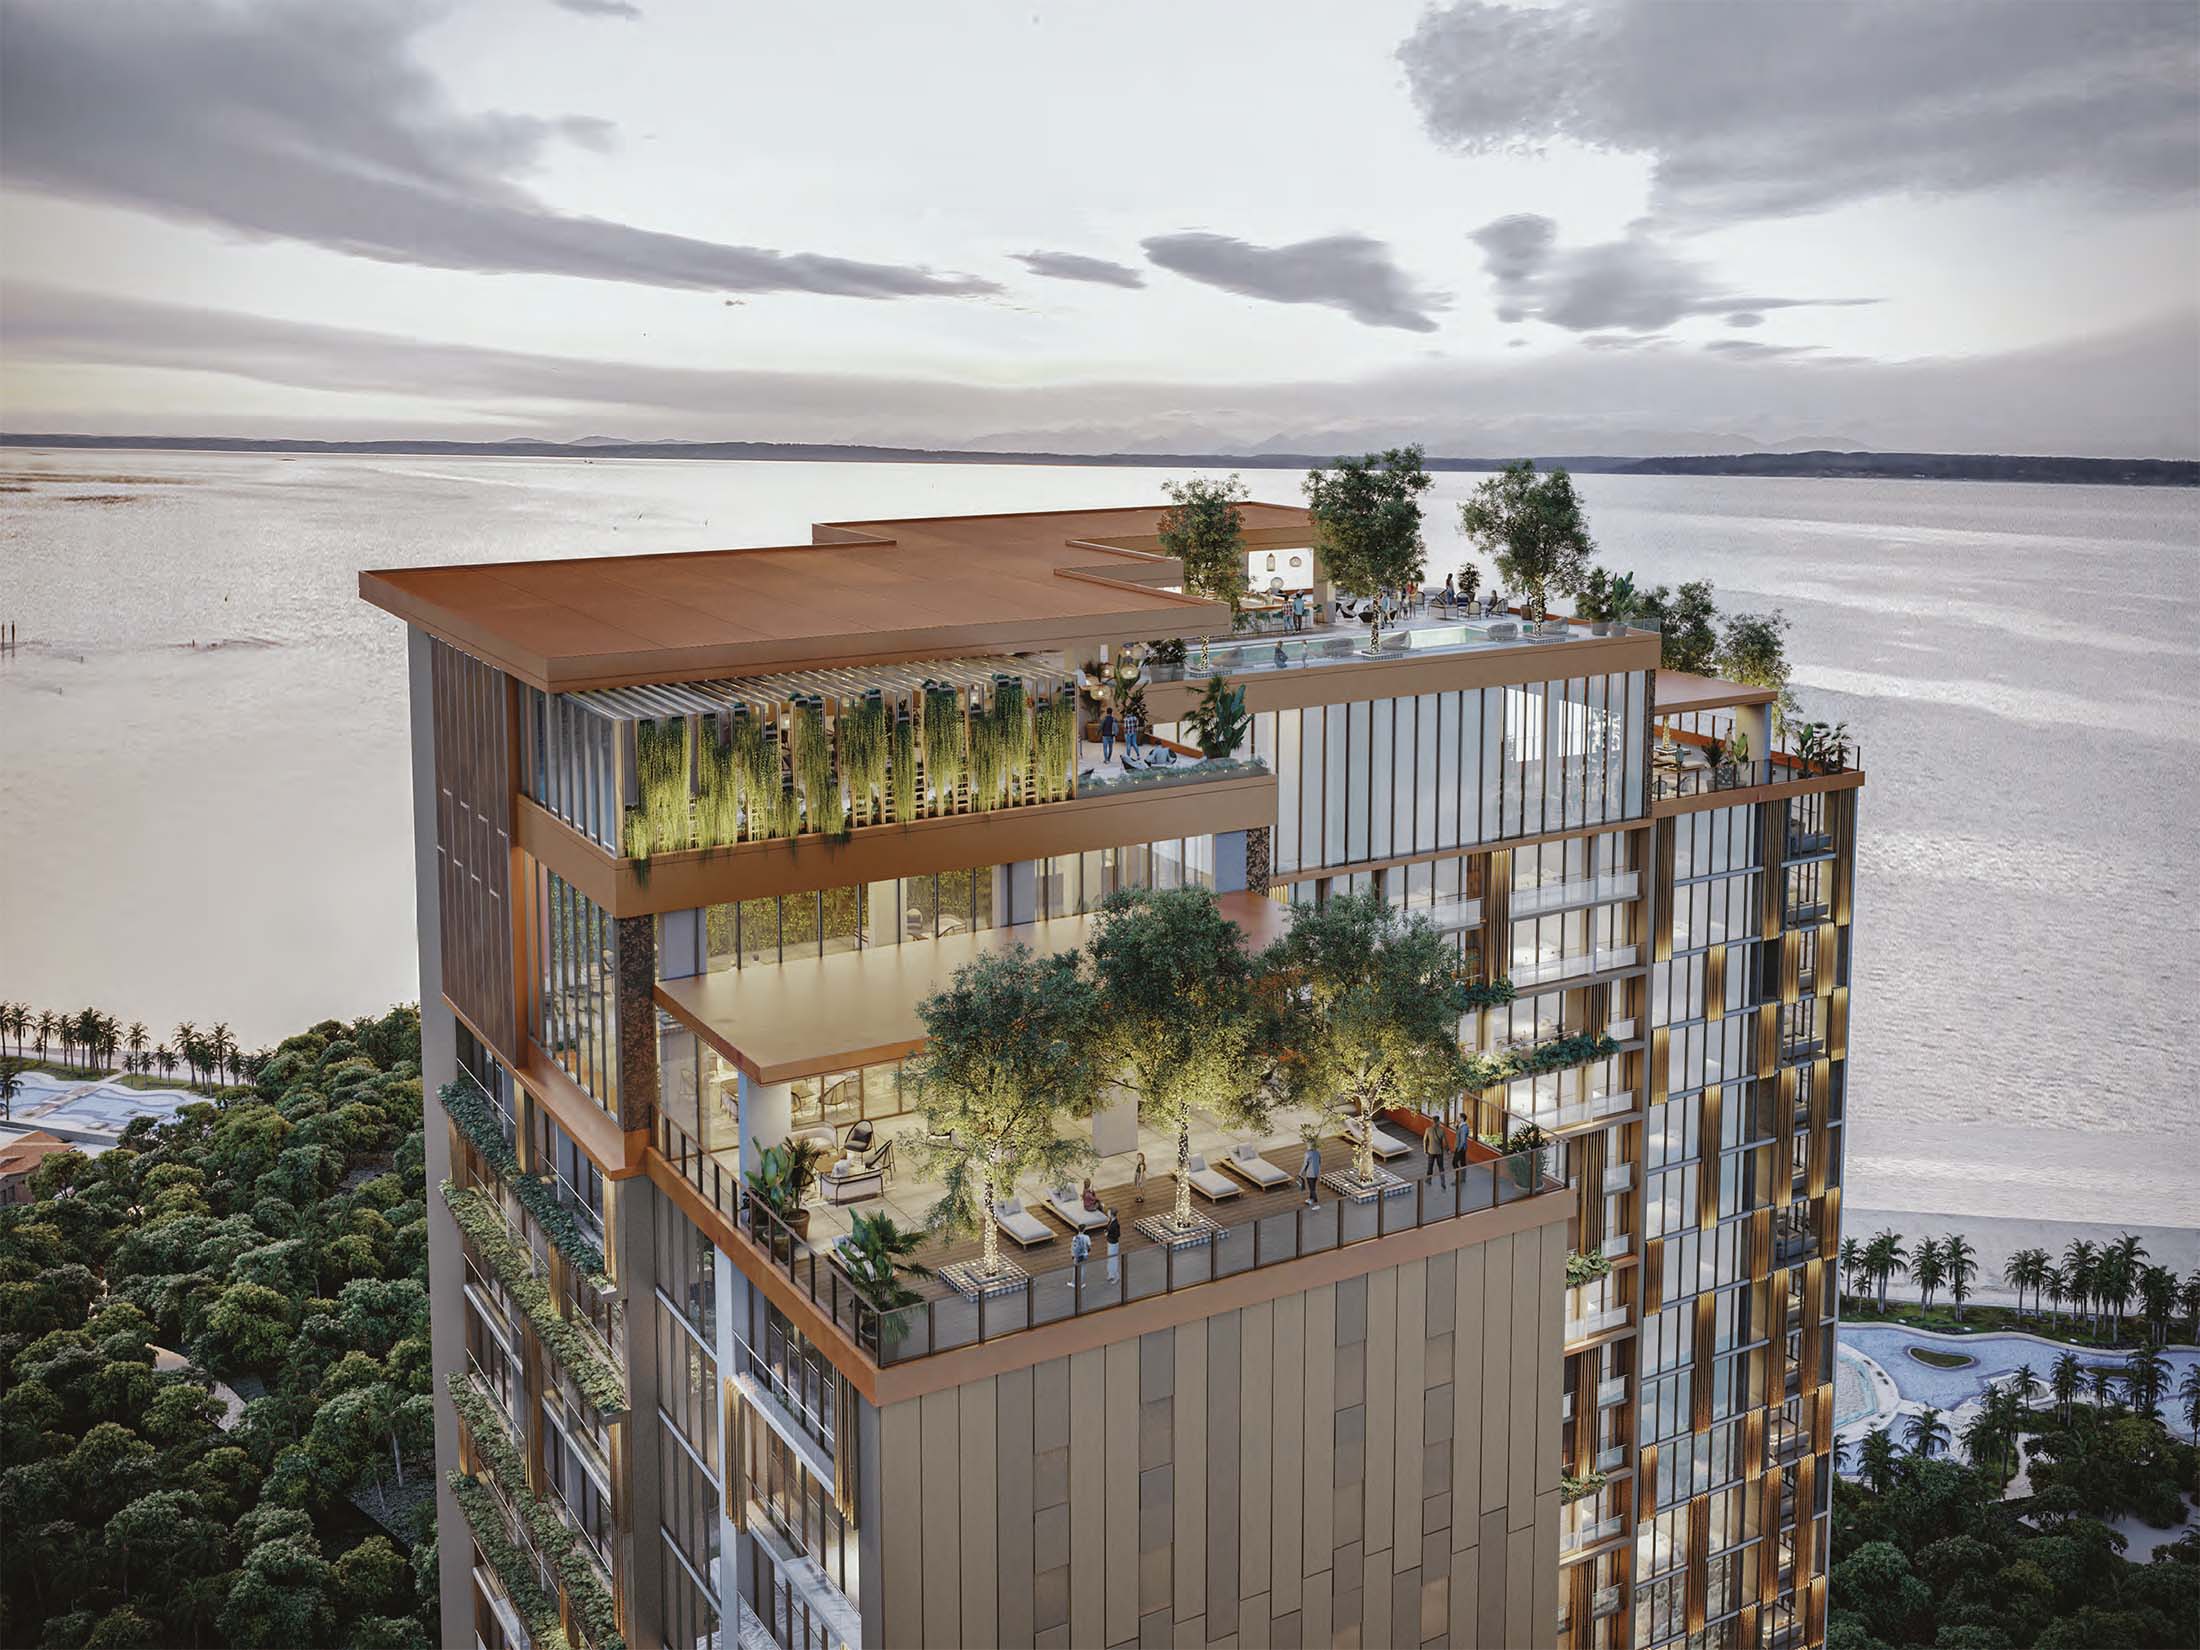
Palma Bonita Apartments
A property located directly on the Pacific Ocean, overlooking the Panama Canal and situated next to a tropical forest.
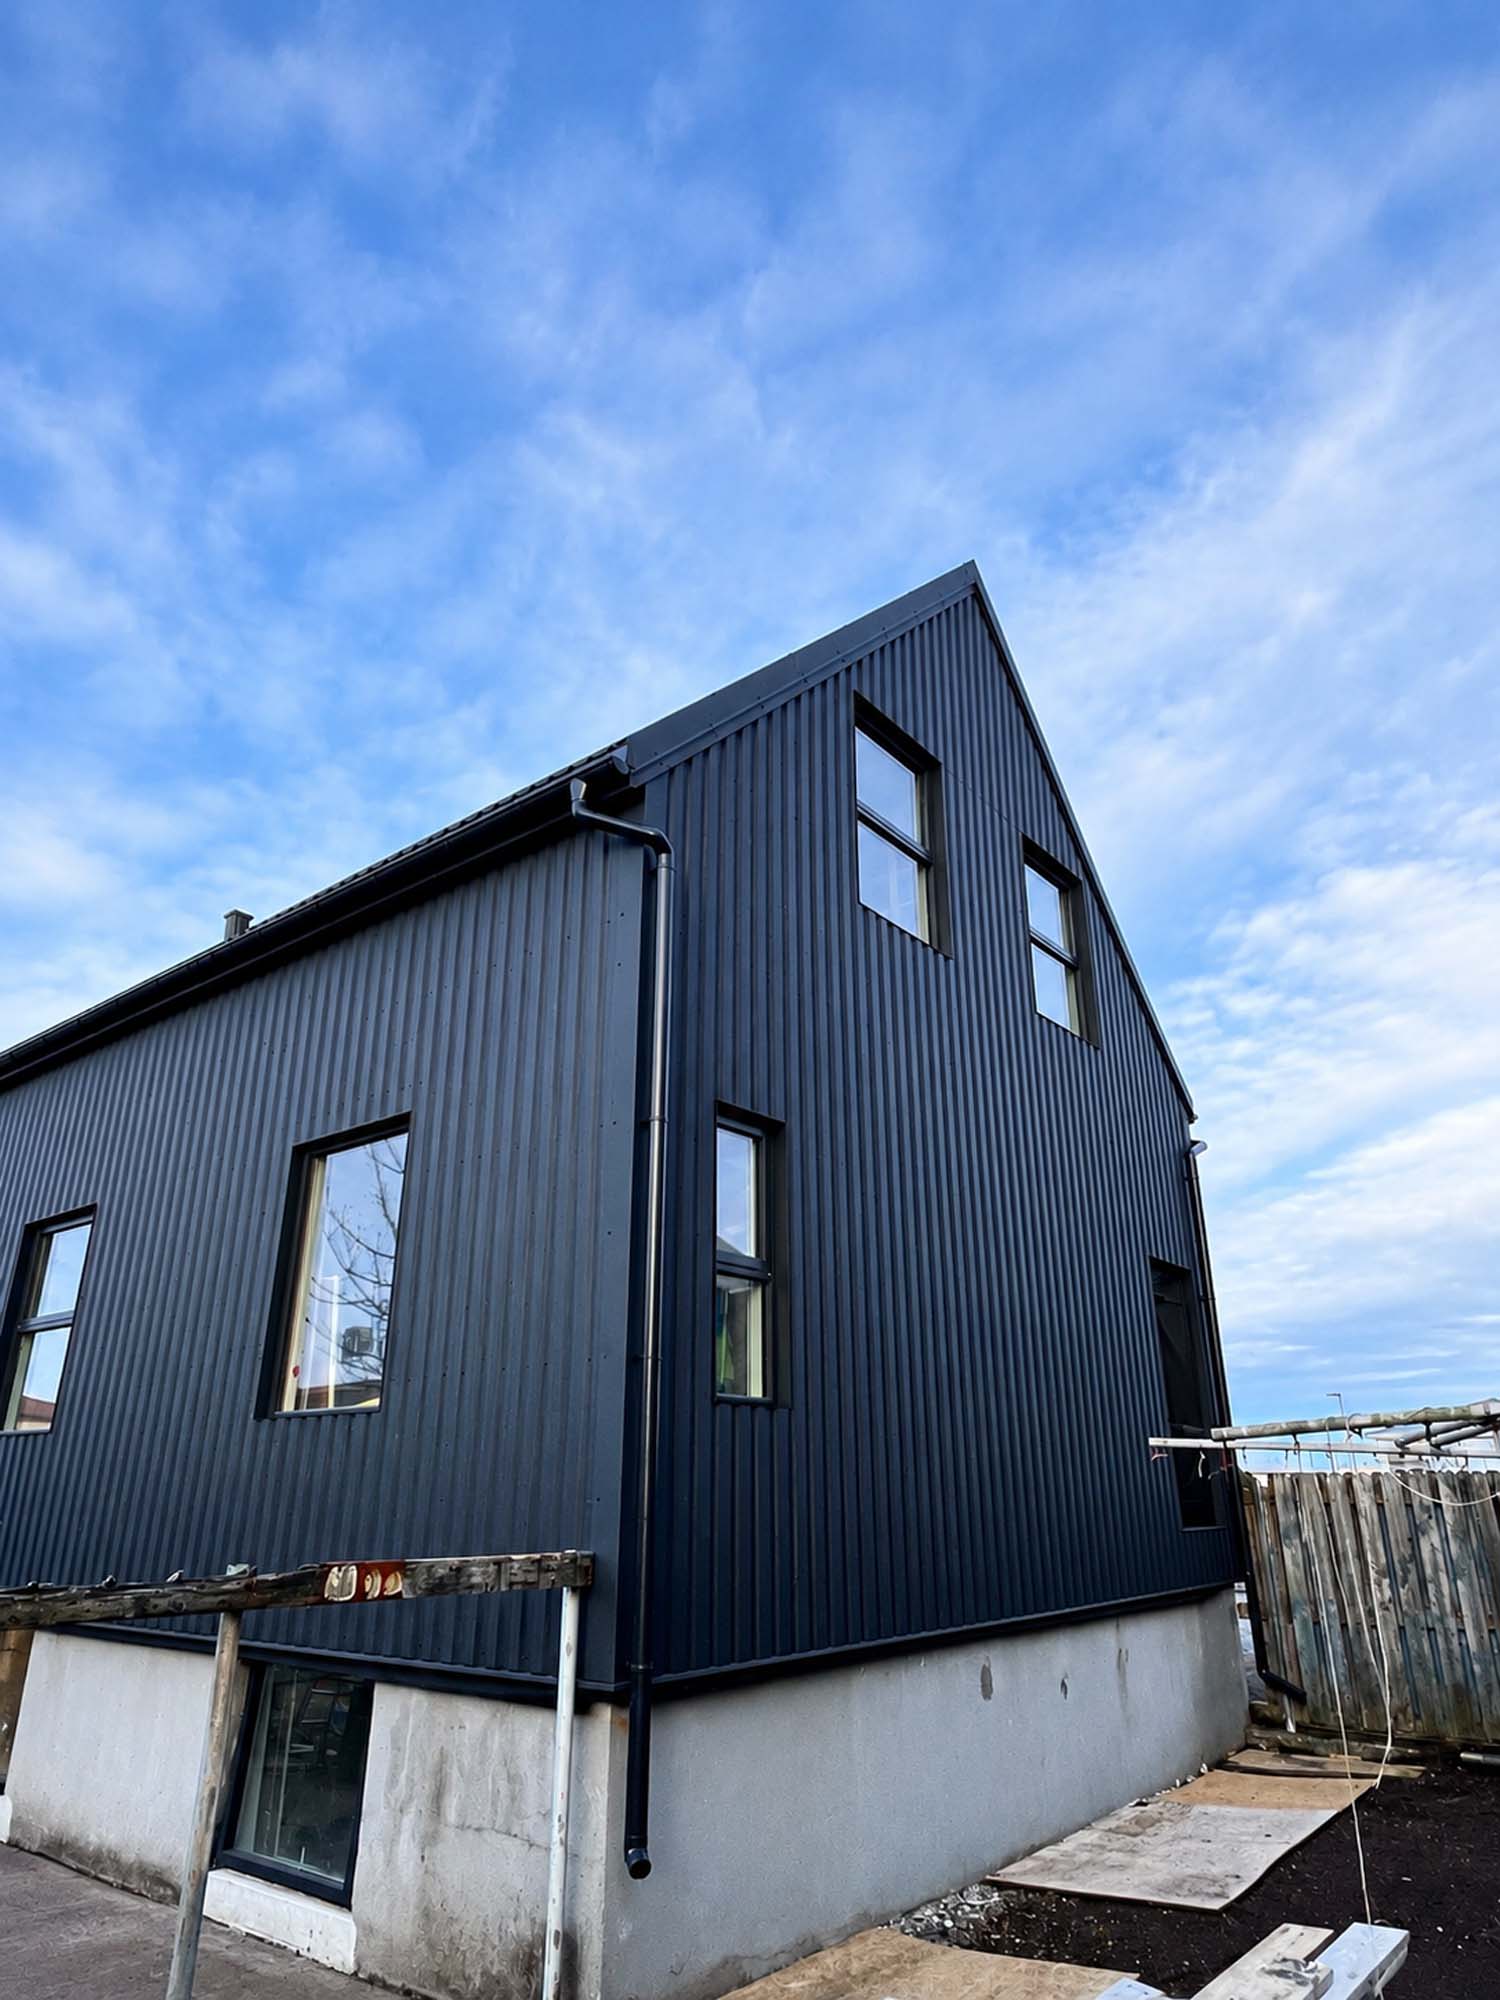
Victorium Residence Keflavík
A flagship project involving the conversion of a residential house into four independent high-standard apartments.
Build the future with Victorium Group
contact
Do you have an investment project that requires structure, analysis, and efficient execution?
Contact us and find out how Victorium Group can help organize the process - from strategy to execution.
Visit us on social media: